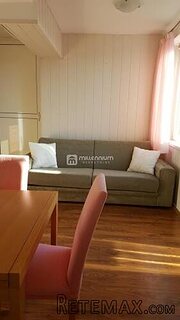
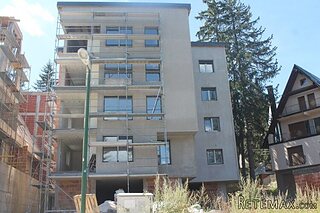
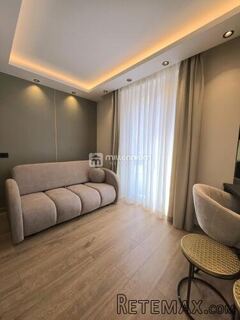
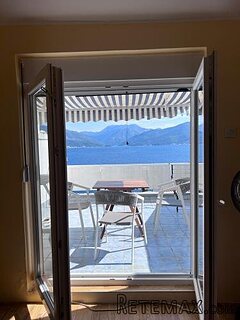
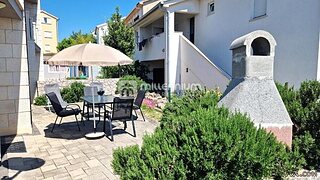
In terms of size, I have drawn a floor plan and measured the apartment, which is actually 110,00 m2 in size distributed in the following manner:
Dining room: 17,73 m2
Living room: 6,70 m2
Storage: 0,86 m2
Pantry: 2,98 m2
Kitchen: 14,31 m2
Balcony: 1,50 m2
Living room: 9,19 m2
Guest bedroom 2: 12,59 m2
Guest bedroom 1: 9,35 m2
Hall: 3,18 m2
Bathroom: 3,09 m2
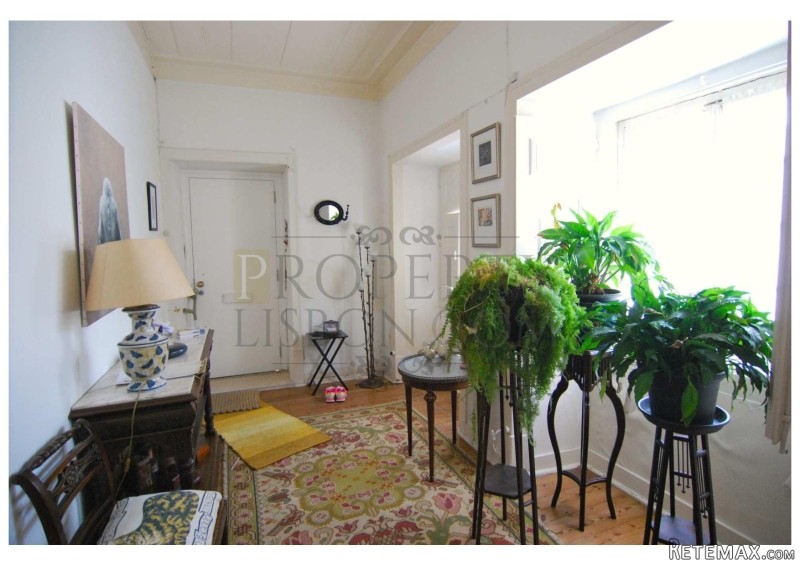
Entrance hall: 14,08 m2
Master bedroom: 11,04 m2
Patio: 3,00 m2
TOTAL: 109,59 m2
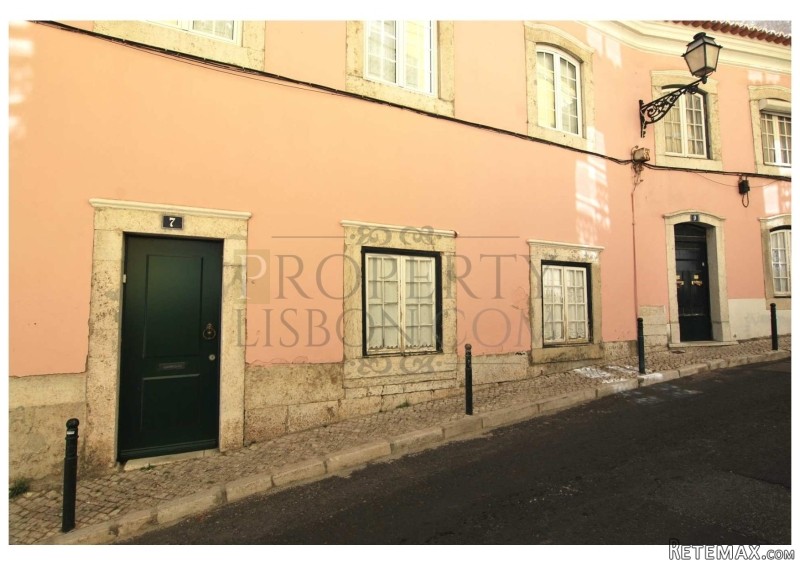
The classified building, comprises just 6 apartments was originally part of a small 18th century palace. The apartment has two separate entrances and a charming communal patio which grants access to four of the six apartments, including this property.
The property only really needs a little TLC to add one's personal taste and is perfectly livable today. All of the divisions have their own window(s) and lots of natural light. There are 3 windows at ground level on one facade and another 3 windows at 1st level on the other facade. There are also windows to the back and side of the building.
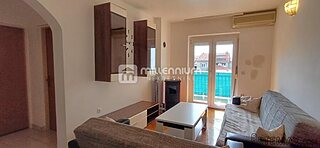
The apartment retains much of the original character, including the tall Norwegian wood ceilings, priceless 18th century tiles throughout, frescos in one of the living rooms, original wooden floors and shutters. The kitchen has a small balcony and a separate entrance from which one can access the quaint patio below. The bedrooms are generous in size and the apartment has two living rooms and a large entrance lobby.
Property Features
* Balcony
* Large entrance lobby
* Natural Light
* Norwegian wood ceilings
* Original wooden floors
* Own window
* Separate entrance
* Shutters
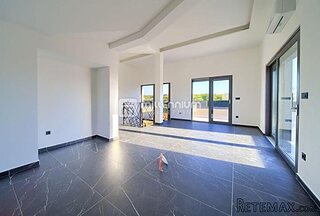
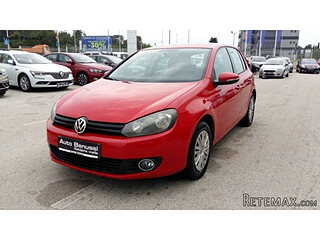 Volkswagen Golf VI 1.6 Tdi
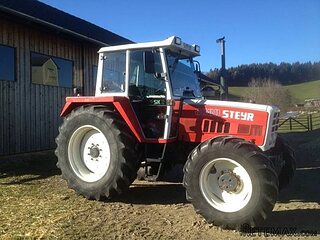 Traktor Steyr 8080 Turbo 4x4
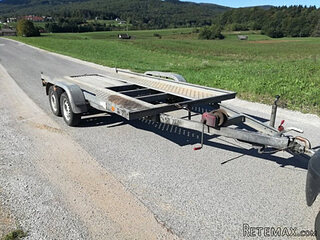 Prikollica DAV za prjevoz vozila
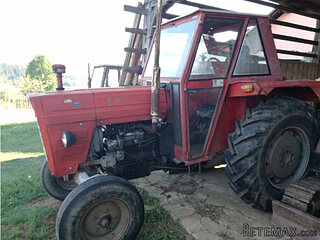 Traktor Imt 560
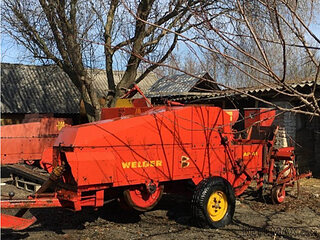 Balirka Welger AP41
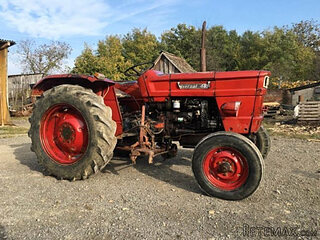 Universal 445 2 komada
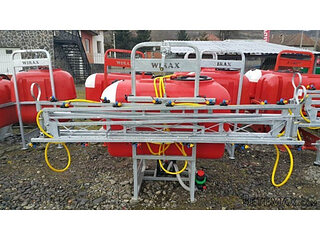 Prskalice NOVO!!!
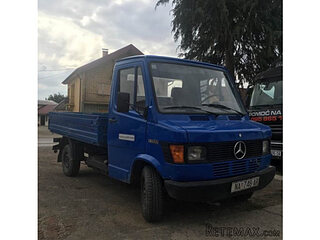 Mercedes 307, 1986 god.
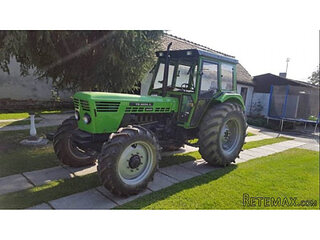 Torpedo 9006 Adriatic OGLAS IZ USLUGE
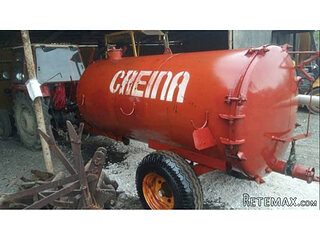 Creina 2700l
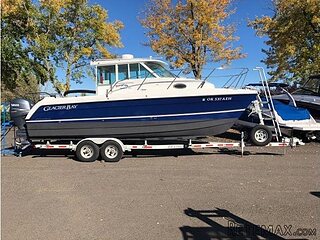 26' Glacier Bay 2690 Coastal Runner 2..
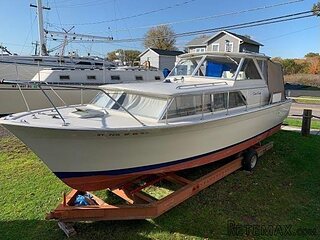 31' Chris-Craft Commander 1969
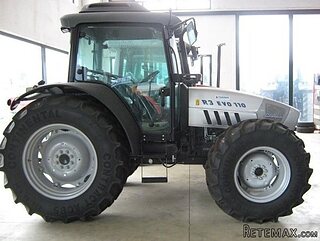 Traktor Lamborghini R3 110 EVO
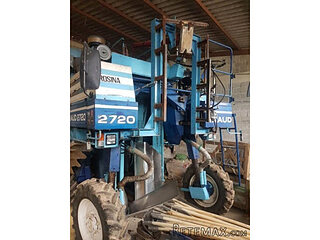 Kombajn/berač za grožđe