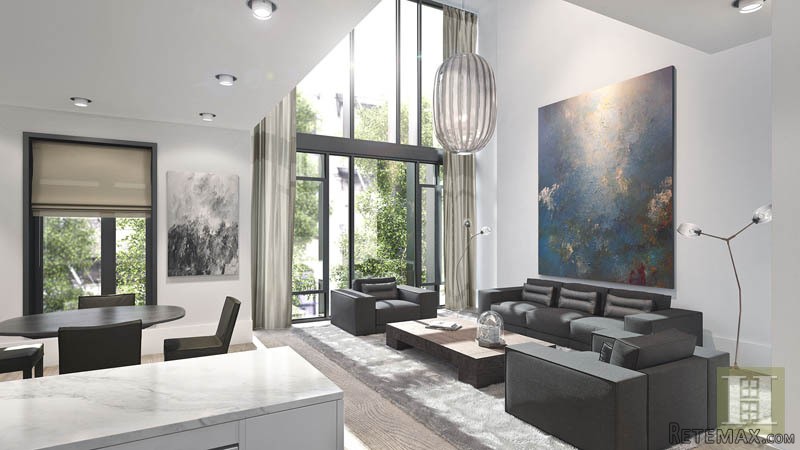
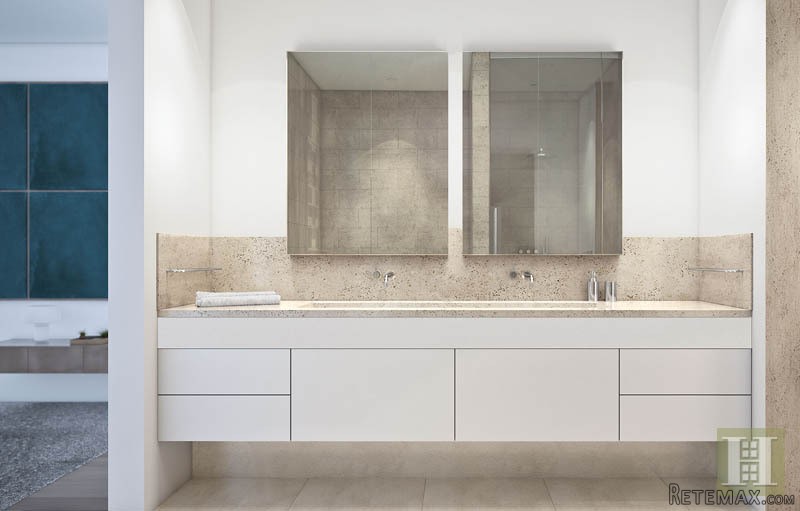
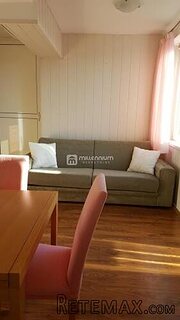
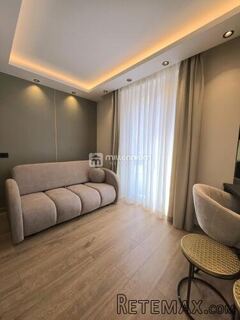
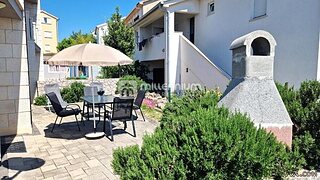
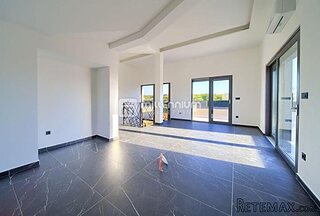
DUPLEX HOME 3B/3.5BA W CATHEDRAL CEILING IMMEDIATE OCCUPANCY Oosten's Duplex Homes feel like actual houses, with their ample, 31' widths, interior staircases and many with double-height ceilings and windows, which look out onto the courtyard. They also feature Viking and Smeg appliances, a kitchen pantry, a windowed dining area, custom millwork designed by Piet Boon and natural stone details throughout. Bedrooms have ensuite baths, and are flexible spaces that can be used as a secondary living space, home office, or playroom.Designed by acclaimed architect Piet Boon, Oosten sets a new standard for living in Williamsburg, if not all of Brooklyn. Dramatic in scope, every home - from townhouses and duplex homes to lofts, one, two and three bedrooms to duplex penthouses - enjoys thoughtful layouts and abundant light and air. In many of the units, multiple casement windows open onto the beautifully landscaped courtyard, transforming your living room into a virtual terrace. Unquestionably modern, Boon's style boasts a classical touch that is evidenced by his affinity for pure, organic materials and a subdued palette. His designs for Oosten have the kind of timeless appeal that one rarely thinks of when speaking to contemporary trends, making it refreshingly distinctive. Oosten also features an unprecedented level of amenities. Two lobbies, a 24-hour concierge, an enormous courtyard, a landscaped rooftop with reflection pool, a gorgeous lap pool, as well as a lounge and a children's playroom, and a fitness center with a spa have all been specially created with the Oosten resident in mind.Visit us at the Oosten Sales Gallery on 53 Broadway.The complete offering terms are in an offering plan available from sponsor. File No. CD-13-0264. All rights to content, photographs, and graphics reserved to Sponsor. Artist renderings and interior decoration, finishes, appliances, and furnishings are provided for illustrative purposes only. Artist renderings reflect the planned scale and spirit of the building. Sponsor reserves the right to make substitutions of materials, equipment, fixtures, and finishes in accordance with the terms of the offering plan. All square footages are approximate and subject to normal construction variances and tolerances. Equal Housing Opportunity. 15 year 421-A Abatement.
Key Features:
Doorman
Attended Lobby
Building Courtyard
Roof Garden
Health Club
Storage
Garage
Pool Ref: 36508-10351342
 Chevrolet Corvette
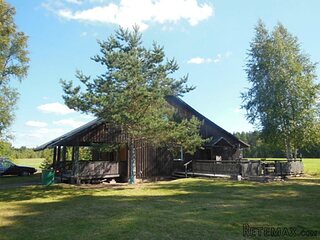 Hörn 1, Lakene, Hagfors
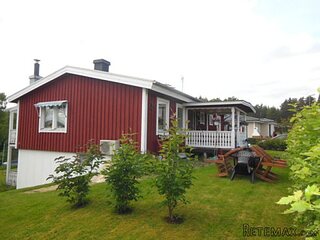 Ängsstigen 18, Sunnemo, Hagfors
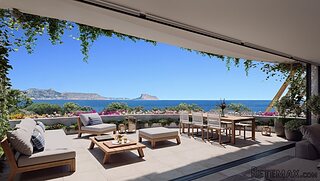 Nueva promoción está ubicado en una parcel..
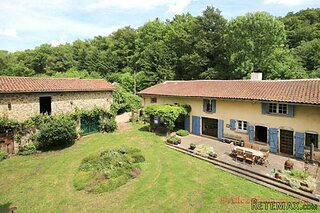 Busserolles (Dordogne) - A gorgeous six be..
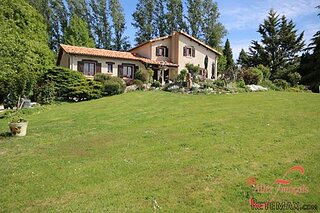 Le Lindois (Charente) - Impressive 4 bedro..
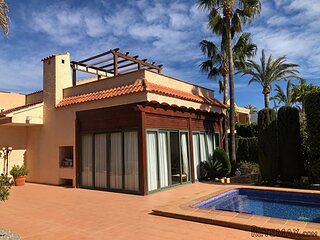 Chalet individual con parcela de terreno d..
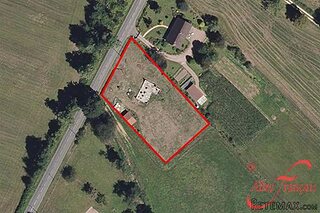 Saint Saud Lacoussière (Dordogne) - Buildi..
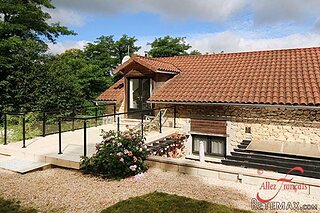 Marval (Haute Vienne) - Stunning barn conv..
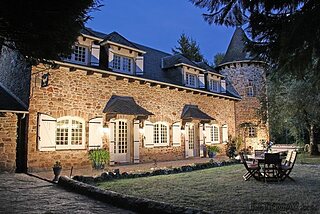 Ste Fortunade (19) - Superb Manor house, p..
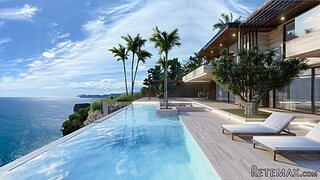 Esta villa, diseñada con una emocionante c..
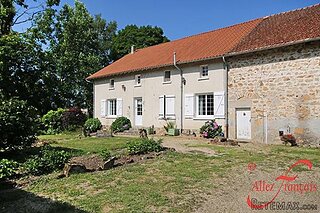 Marval (Haute Vienne/Dordogne Border) - Re..
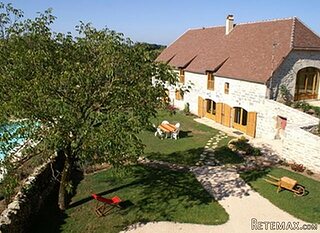 Nr Rocamadour (Lot) - An excellent tourist..
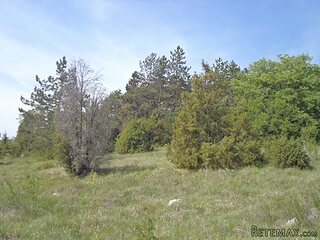 Istra zemljište za prodaju 4.047 m2