House:
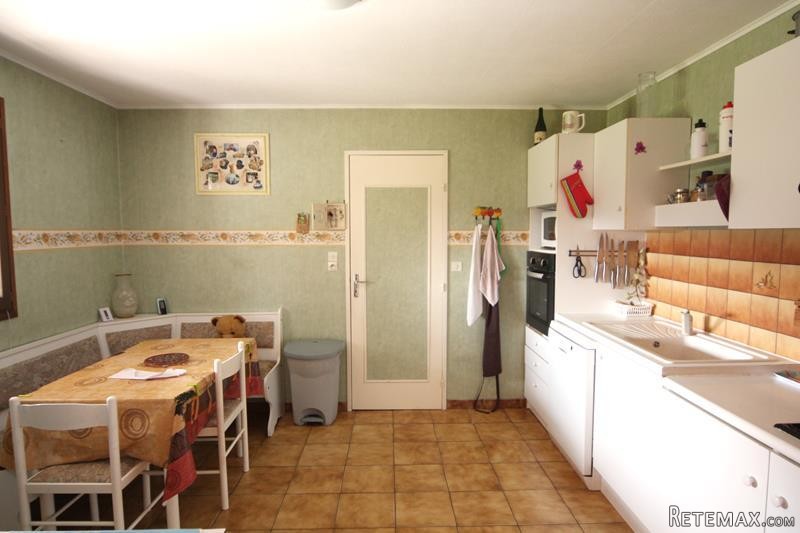
The front door opens to the entrance hall with tiled floor. To the right a door opens to the dual-aspect living room (25m2) with tiled floor, fireplace and a pair of glazed doors to a south-facing covered terrace. To the left of the hall a door opens to the kitchen (12m2) with tiled floor and a range of fitted units. From here a door opens to a large utility room (15m2) with tiled floor and a door to the garden. The back of the hall a corridor then leads to three bedrooms (13m2, 11m2 and 10.5m2) as well as a shower room (shower, wash-basin) and a separate WC.
Exterior:
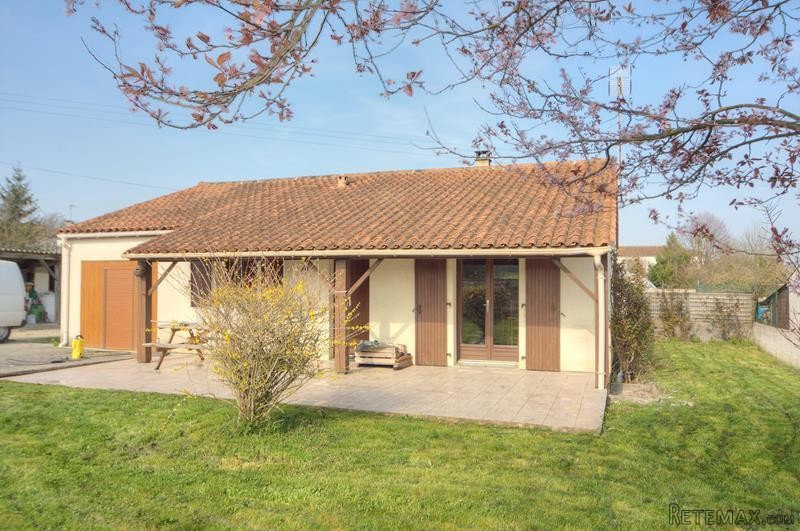
The house sits on a level plot of 990m2. To the front of the house there is a covered terrace which leads on to a lawn. Next to this is a parking area which gives access to the back garden which is mainly laid to lawn. Set on the edge of a pretty village amidst the prestigious Cognac vineyards, the neighbouring villages provide a few local shops and a bar/restaurant. The historic town of Cognac is just a short drive.
Fast facts:
Habitable
area (m2 - approx.): 100
Beds: 3
Land (m2 -
approx.): 990
Outbuildings: No
Swimming
pool: No
Situation: Village Setting
State of
repair: Good
Heating
system: Electric heating + fireplace
Sanitation
system: Septic tank
Taxe
fonciere E: 456 (in 2014 - latest figure available)
Nearest shop: 3km
Nearest bar: 4km
Nearest town: Cognac 11km

 Nissan Juke 1,6
 Mazda CX-5 2.2 CD150
 Alfa Romeo Giulia 2.2 180
 Torpedo 7506 Moguca zamjena za Universal
 Fiat 500 1.2 8V
 Rubi....Remarkable AKC Black/Tan GS Fema
 Scooter Kymco 50 4T
 Mazda CX-5 CD 150 CHALLENGE
 Predivno ladanjsko zrcalo
 Audi A4 2,5 V6 TDI
 Poljoprivredno zemljište, Istra, Kavran, 3..
 Chrysler 300C 5.7 V8
 Prikolica za Tomo Vinković
 Sport Aprilia RST 1000 Futura