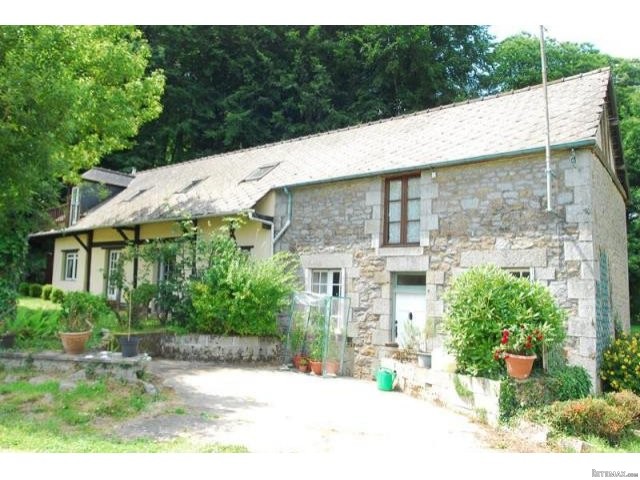
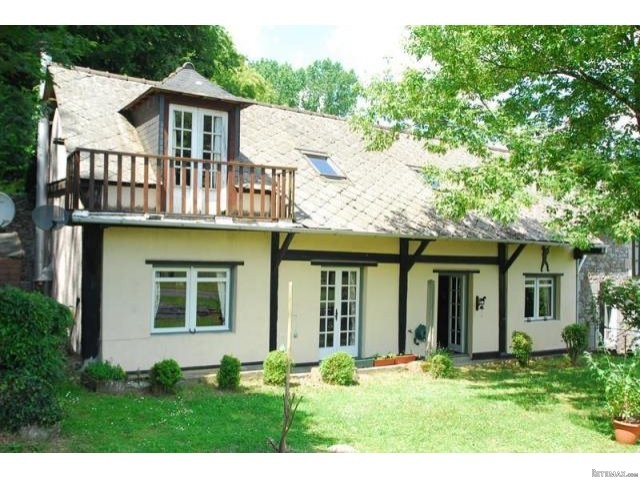
This delightful stone and cob former gamekeeper’s cottage is in a quiet position with woodland behind. It would make an ideal holiday cottage with a pretty garden which is low maintenance. The property is deceptively spacious and offers family accommodation which would be ideal for a holiday let if required.
The nearest village to this property has a bar/tabac/restaurant/shop. About 5 minutes away is the larger town of Louvigné-du-Desert with its shops, supermarkets and restaurants. The property is about half an hour from the UNESCO heritage site Mont St Michel and 15km from Fougères. ‘L’Ange Michel’ leisure resort is 10 minutes away. The property is well served by airports at Rennes (45 miles) and Dinard (56 miles). There are regular ferry services from Saint-Malo (1 hour away). There is a TGV main rail line from Rennes too. The nearest beach is at Genêts (20km). The D-Day landing beaches and the Loire area are about 2 hours away. The main towns of Saint-Lô is 1 hour’s drive and Nantes is just under 2 hours’ drive.
THE ACCOMMODATION COMPRISES :
On the ground floor -
Entrance Hall: 5.44m x 3.30m – Glazed double doors to the front elevation. Original wood panelled walls. Exposed stone wall. Tiled floor. Telephone socket.
Sitting Room: 6.66m x 4.90m – Glazed double doors and window to the front elevation. Tiled floor. Exposed beams and stone wall. Wood-burner.
Dining Room: 4.43m x 3.05m – Window to the front elevation. Tiled floor. Exposed stone walls.
Cloakroom: WC
Kitchen/Breakfast Room: 4.87m x 3.44m – Door and window to the front elevation. Ceramic sink with tiled splash-back. Freestanding units. Space and plumbing for washing machine. Electric meter.
Study: 4.24m x 2.84m – Window to the front elevation. Wooden floor. Electric convector heater.
On the first floor –
Landing:
Bedroom 1: 6.33m x 4.43m – Glazed double doors and Velux window to the front elevation and balcony. Wooden floor. Exposed beams. Sloping ceiling.
Bedroom 2: 6.66m x 1.43m – 2 Velux windows to the front elevation. Sloping ceiling. Wooden floor. Exposed beams.
Bathroom: 3.22m x 1.46m – Velux window to the rear elevation. Sloping ceiling. Wooden floor. WC. Pedestal hand basin. Bath with mixer/shower tap adjustment and tiled surround. Exposed beams.
Bedroom 3: 6.61m x 4.84m – Window to the front elevation. Exposed stone walls. Vaulted ceiling with exposed beams. Velux window to the rear elevation. Wooden floor. Door to -
En-suite Bathroom : 2.03m x 1.73m – Velux window to the rear elevation. Cupboard housing hot water cylinder. Bath with mixer/shower tap adjustment. Toilet. Pedestal hand basin. Exposed beams.
OUTSIDE :
There is an easily maintained lawn and parking space to the front of the property. A footpath leads from the side of the house into the woods behind.
SERVICES :
Mains water, telephone and electricity are connected. Drainage is to a septic tank. Heating is provided by the wood-burner. Wifi internet connection is believed to be available.

 70' Scorpion 70 2008
 Zetor 4945
 Vilicar daewoo b 18t
 TELESKOPSKI VILIČAR MERLO 30.7-XS
 Valtra 6400
 RATIONAL KOMBIDÄMPFER SCC 101 WE BJ.2018 M..
 ANKAUF RATIONAL, HOBART, WINTERHALTER, MKN..
 Utovarivač jcb 2cx
 Robinzoni
 turizam
 38' Cabo 38 Express 2008
 Zetor 8441 Proxima
 Belarus 952
 Fendt 308