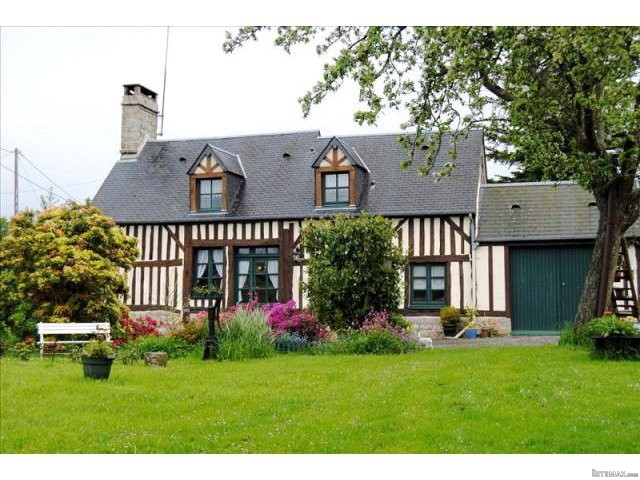
This stunning 3-bed detached property is just a 10min drive from the bustling market town of Domfront. There is a pretty garden of just over 1/4 acre. The property is situated in a quiet rural hamlet outside a small village . The lane which leads to the house is very quiet and the house is surrounded by fields. The nearest shops are about 3 km away and include a bakery, small supermarket and bar.
The property benefits from wooden double glazed windows and versatile accommodation including a downstairs bedroom.
The medieval town of Domfront is 6km away and 62 km from Alencon, the department capital. The village is 228 km from Paris (or 2 hours 15 minutes by train) and 324 km from the port at Calais or about 1 hour 30 minutes to the port at Caen Ouistreham. Facilities can be also be found at the spa town of Bagnoles de l’Orne (22 km). The nearest large town is Flers (24km). The coast at Granville is approximately 1 hour and 15 minutes away.
THE ACCOMMODATION COMPRISES :
On the ground floor -
Living room : 5.30m x 3.29m – ½ glazed door, side panel and window to the front elevation. Tiled floor. Electric convector heater. Fireplace with inset woodburner. Exposed beams. Opening to -
Kitchen : 3.29m x 1.48m – Window to the rear elevation. Range of base units with tiled worksurfaces. Space for upright fridge/freezer. Ceramic sink with mixer tap. Space for under counter fridge and freestanding cooker. Tiled floor.
Inner hall : Tiled floor.
Cloakroom : ½ tiled walls and tiled floor. Extractor fan. Toilet. Shelving.
Bathroom : 1.35m x 1.32m – Window to the front elevation. Electric convector heater. Pedestal hand basin. Bath with mixer tap. 2/3 tiled walls and tiled floor.
Bedroom 1 : 4.24m x 2.61m – Window to the front elevation. Electric convector heater.
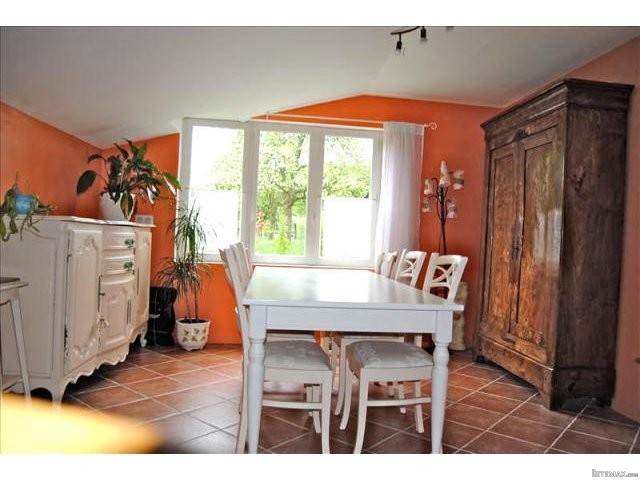
Lounge : 8.76m x 3.85m – Window to the east elevation and skylight. Tiled floor. Sloping ceiling. 2 electric convector heaters. Door to garage – this could easily be converted in to further accommodation subject to obtaining the necessary planning permission.
Utility room : 2.31m x 2.30m – Window to the front elevation. Hot water cylinder. Plumbing for washing machine.
On the first floor -
Landing : 2 built in cupboards.
Bedroom 2 : 4.04m x 3.84m – Double aspect with window to the front elevation and velux to the rear. Sloping ceiling. Eaves storage cupboard. Electric convector heater. Exposed beams.
Cloakroom : Window to the front elevation. Electric convector heater. Toilet. Hand basin.
Bedroom 3 : 3.84m x 2.85m – Velux window to the rear elevation. Sloping ceiling. Electric convector heater.
OUTSIDE :
Attached garage built of block and colombage with a shingle roof (3.98m x 3.78m) – concrete floor. Double wooden doors to the front elevation.
There is a pretty garden with a gravel drive giving access to the garden. Flower and shrub borders. Lean-to woodstore/shed. Detached single wooden garage with attached woodstore. Apple trees. Vegetable garden.
SERVICES :
Mains water, telephone and electricity are connected. Drainage to an all water septic tank. Wifi internet connection available. Electric heating.

 50' Cruisers Yachts cantius 2018
 133' IAG Tri-Deck Motor Yacht 2016
 49' DeFever Pilothouse 2004
 Chevrolet Equinox Equinox
 Ford Explorer Explorer
 KraftfahrerCE im Nahverkehr (w/m)
 Ford F-150 F-150
 Ford Focus Focus
 72' Burger 72 Cockpit Motoryacht 1961
 Wolverine A-14-22 Processor for sale..
 Internacionalni sajam pršuta u Tinjanu, 18..
 Rab, Mali Palit - građevinsko zemljište 2...
 Poljoprivredno zemljište, Istra, Kavran, 3..
 26' Glacier Bay 2690 Coastal Runner 2..