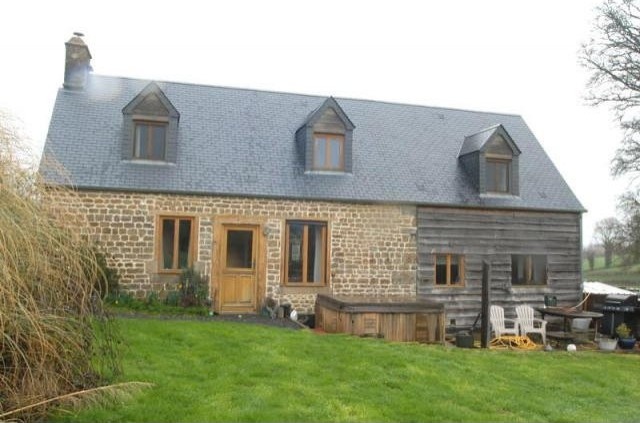
This beautifully renovated 3-bed cottage is the perfect property for anyone looking to buy a good-sized smallholding with bags of Normandy charm. The house is within easy reach of the shops and services at St Sever. The also house benefits from being on mains drainage.
This renovated cottage with over six acres of good grazing land would make for the ideal smallholding. The land is currently arranged as a pretty landscaped garden area with adjoining paddocks complete with a babbling stream running through it.
The property has been completely renovated by the present owners over the past five years. This includes a new roof, an extension, new bathrooms and kitchen, new wiring and plumbing. The renovations have been sympathetically done and are in character with the house. The property is perfect for those wanting to move into a ready to go smallholding where time and effort can be spent in the Normandy sunshine, rather than renovating inside!
The property is tucked away in a small hamlet near the bustling small market town of Saint Sever, which enjoys glorious surroundings, being set almost at the edge of the Forest of Saint Sever. Saint Sever boasts a supermarket, shops, restaurants, bars, a butcher, deli and chemist as well as a fabulous Saturday market where the streets fill with colour, sound and the evocative scents of local gastronomic specialities cooking. On top of that, take a dip in the excellent open-air swimming pool, which opens during the months of July and August! The larger towns of Vire and Villedieu-les-Poêles are about a ten-minute drive away.
THE ACCOMMODATION COMPRISES:
On the ground floor –
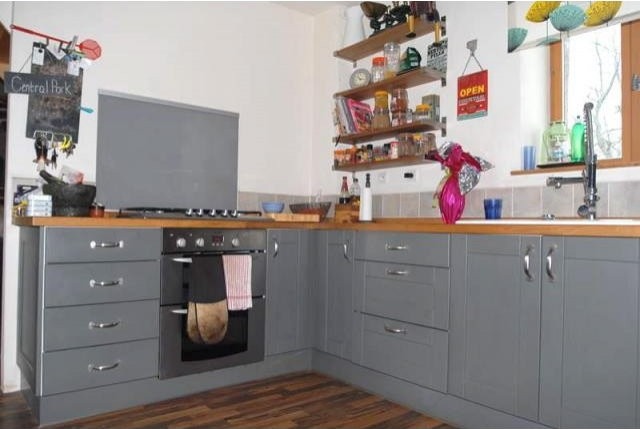
Open plan living/dining/kitchen: 8.22m x 4.85m – 1/2 glazed “stable” door and 2 windows to the front elevation; window to the rear elevation; laminate floor; exposed stone wall; granite fireplace with wood burner; stairs to first floor; fitted kitchen with range of matching base and wall units; solid wood worktops with inset 1 1/4 bowl ceramic sink and mixer tap; tiled splashbacks; built in electric double oven and 5 ring gas hob; space for freestanding fridge/freezer; shelving; inset spotlights in kitchen.
Utility/study area: 4.41m x 2.01m – Window to the front elevation; electrics; exposed stone wall; plumbing and space for dishwasher and washing machine with worktop over; laminate floor; inset spotlights.
Bedroom 1: 3.02m x 2.53m – Windows to the rear and west elevations; laminate floor.
Shower room: 3.08m x 2m – Window to the rear elevation; laminate floor; toilet; vanity unit; extractor fan; walk in shower; heated towel rail.
On the first floor –
Landing: Window to the front elevation; sloping ceiling; wood floor; shelving; exposed stone wall; desk.
Bedroom 2: 3.61m x 3.29m – Window to the front elevation; exposed stone wall; sloping ceiling; wood floor.
Bathroom: 3.35m x 1.61m – Velux window to the rear elevation; exposed stone wall; wood floor; hand basin; shelving; heated towel rail; toilet; val bath with mixer/shower tap adjustment; extractor fan; sloping ceiling.
Bedroom 3: 5.14m x 4.58m – 2 windows to the west elevation; window to the front elevation; sloping ceiling; wood floor; exposed stone wall.
OUTSIDE:
To the front of the property there is an area of lawn with shed. There is also a terrace area with 7-seater hot tub. The remaining land is arranged as paddocks with a stream that runs through the middle, which would be ideal to crate a pond (up to 1,000m2). Well.
SERVICES:
Mains drainage, water, telephone and electricity are connected; heating is provided by the Wood burner; broadband internet connection.
Please visit the La Residence website for a comprehensive list of other similar properties.
Please note: All room sizes are approximate. La Résidence has made every effort to ensure that the details and photographs of this property are accurate and in no way misleading. However, this information does not form part of a contract and no warranties are given or implied.

 BADERNA okolica-građevinsko zemljište
 POREČ okolica-obiteljska kuća sa 5 spavačć..
 58' Azimut 58 Atlantis 2016
 539' Cruise Ship 448 Passengers 1981
 34' Sea Ray 340 Sundancer 2002
 50' Cruisers Yachts cantius 2018
 133' IAG Tri-Deck Motor Yacht 2016
 49' DeFever Pilothouse 2004
 Chevrolet Equinox Equinox
 Ford Explorer Explorer
 KraftfahrerCE im Nahverkehr (w/m)
 Ford F-150 F-150
 Ford Focus Focus
 72' Burger 72 Cockpit Motoryacht 1961