
Automobili i kamioni
4.187 oglasa
Otvori Automobili i kamioni →4.187 aktivnih oglasa
Automobili4.034
Dijelovi za automobile68
Motocikli i mopedi37
Dijelovi za motocikle3
Kamioni11
Dijelovi za kamione2
Teretna vozila12
Dijelovi za teretna vozila0
Kamperi4
Oprema za automobile6
Oldtajmeri5
Oprema za motocikle0
Oprema za kamione0
Oprema za teretna vozila1
Usluge i trgovine3
Zamjena/tražim1
Nekretnine
484.850 oglasa
Otvori Nekretnine →484.850 aktivnih oglasa
Mašine i alati
299 oglasa
Otvori Mašine i alati →299 aktivnih oglasa
Marketplace
Farma i konji13
Umjetnost i umjetnici62
Antikviteti13
Zdravlje i medicina113
Odjeća i garderoba70
Mobilni telefoni215
Hoteli, putovanja, turizam18.423
Kućni ljubimci i životinje1.959
Za djecu i bebe14
Nautika i avijacija24.221
Računari i elektronika197
Usluge1.309
Knjige i časopisi7
Muzički instrumenti54
Posao2.530
Kuća i bašta412
Sport i fitnes116
Poznanstva12
Audio, video, foto78
Zabava21
Sve ostalo294
Zaboravili ste lozinku?
Nemate račun? Registracija
Top
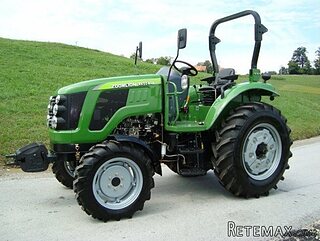 TRAKTOR ZOOMLION RK 504 A2
15.070 EUR
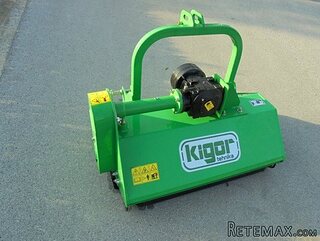 MALČER EFGC-105M
1.400 EUR
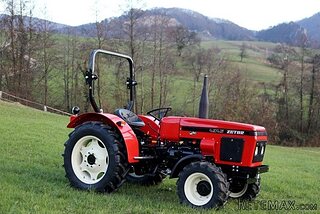 Zetor 4945
14.725 EUR
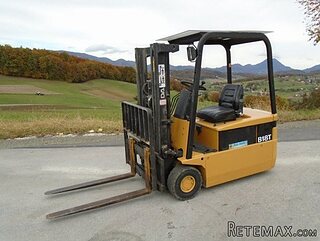 Vilicar daewoo b 18t
5.830 EUR
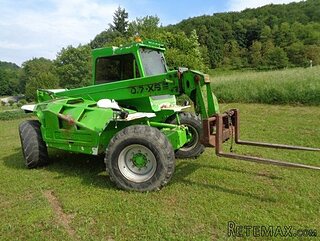 TELESKOPSKI VILIČAR MERLO 30.7-XS
7.400 EUR
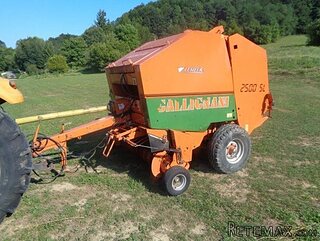 BALIRKA GALIGNANI 2500SL
3.900 EUR
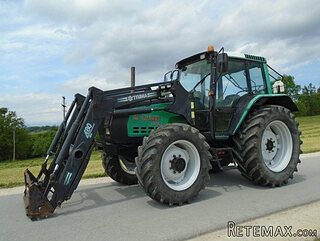 Valtra 6400
16.750 EUR
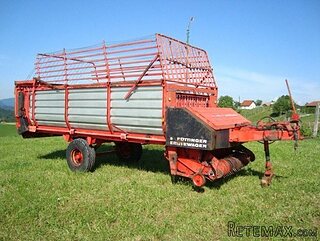 Samoutovarna prikolica za sjeno pottinge
1.880 EUR
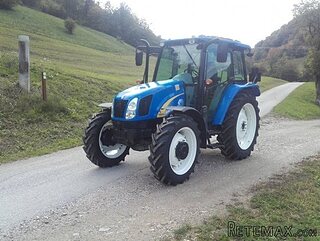 Traktor New Holland T5030
17.800 EUR
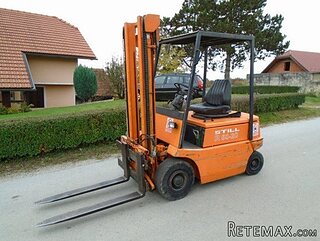 Viličar still r 60-20
5.840 EUR
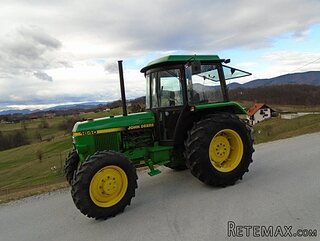 John Deere 1640
11.750 EUR
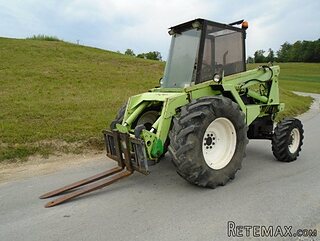 Vilicar merlo 4x4
8.650 EUR
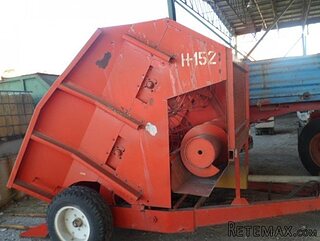 Rezač za bale AGROMET H 152
1 EUR
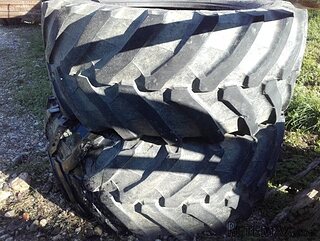 Traktorske gume Treleborg 650/65 R38
800 EUR
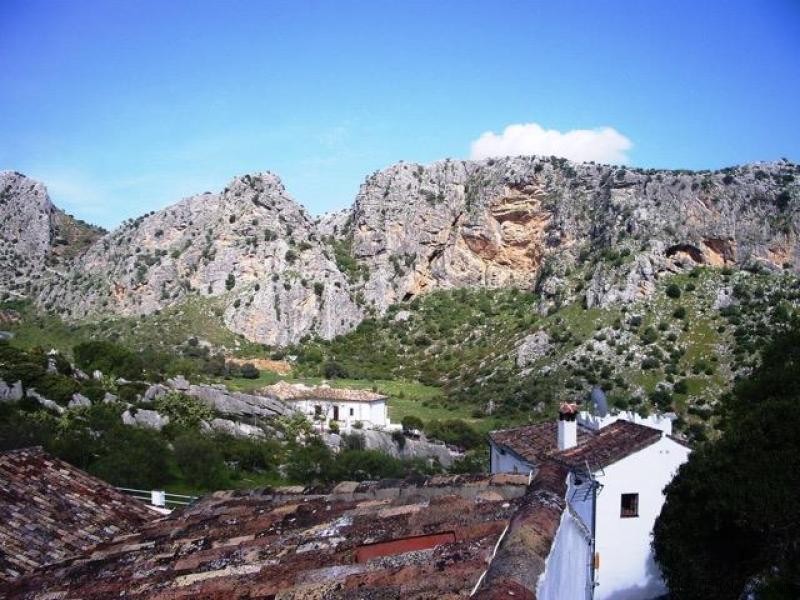
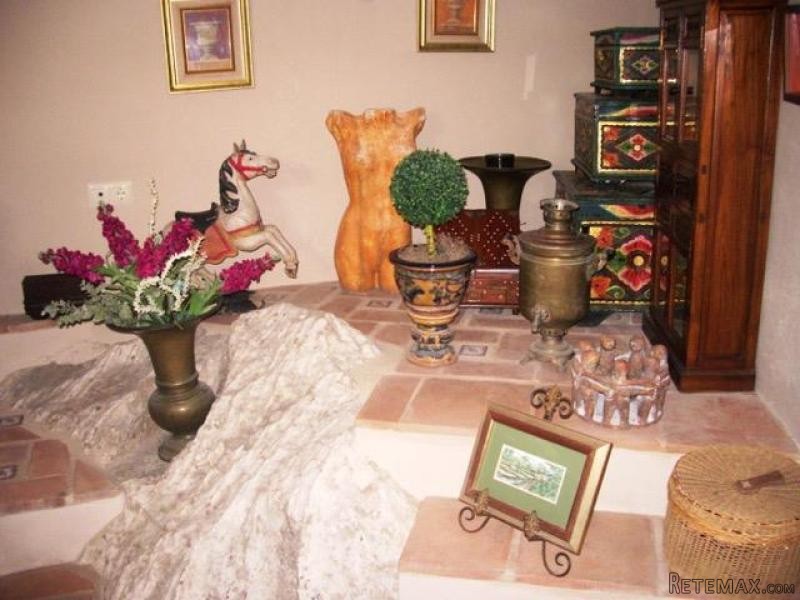
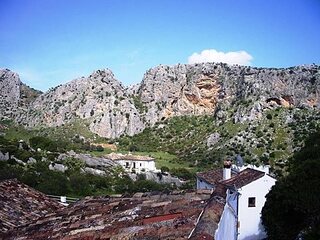
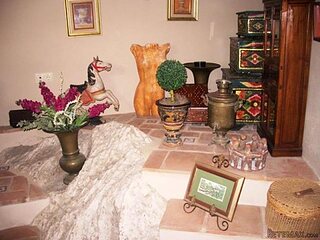
3 bedroom Detached House For Sale: Near..
Lokacija
Sjeverna Amerika › Kanada
Datum objave: 17.04.2017 u 09:25
Datum isteka: 17.02.2031 u 11:23
Broj pregleda: 252
ID oglasa 569736
Tehnički podaci
Namjena
Prodaja
Spavaće sobe
3
Opis
Features two double bedrooms on the ground floor. Master has ensuite with fantasy rain shower. There is also a full bathroom (with bath), plus a bodega off the second bedroom that is currently a workshop but has the potential to be a wine cellar.
On the second floor landing is a two-piece bathroom. There are two large salons: one is being used as a TV room and home office (this has the potential to be made into a third bedroom), with French doors and a Juliet balcony overlooking the mountains. The second salon features a sitting area with fan-assisted, wood-burning fireplace with marble surround. The dining area in this salon leads into the modern kitchen with integrated appliances (fridge/freezer, oven, microwave, dishwasher, washing machine), a double 'butler' sink and a breakfast bar.
Outside the kitchen is a large patio with built-in barbecue. Stairs from this patio lead up to a large roof terrace with 360 degree views of the village and mountains.
The house has been finished to a high standard. There is oil-fired central heating throughout and ceiling fans in the kitchen, salons and bedrooms.
Ref: 36696-EXR-1130
Oprema i dodaci +
Kalkulator kredita +
Recenzije +
Recenzije (0)
★ Napišite recenzijuJoš nema recenzija — budite prvi i podijelite svoje iskustvo.
★ Napišite recenziju
Slični oglasi
-
 251.000 EUR
Prodajem kucu na Zlatiboru
-
 990.000 EUR
Otok Krk,urbana vila

-
 360.000 EUR
Posedarje - Podgradina, kuća za odmor s bazenom!
 190.000 EUR
Na prodaju kuća u Banji Vrujci
-

 180.000 EUR
Prodajem kucu u Jagodini
-
 229.000 EUR
Prodajem dve stambene jedinice u centru Zaječara
