
Voitures et camions
4.206 annonces
Ouvrir Voitures et camions →4.206 annonces actives
Voitures4.052
Pièces pour voitures67
Motos et cyclomoteurs37
Pièces pour motos3
Camions11
Pièces pour camions1
Véhicules utilitaires13
Pièces pour véhicules utilitaires0
Camping-cars4
Équipement pour voitures7
Véhicules de collection5
Équipement pour motos0
Équipement pour camions0
Équipement pour véhicules utilitaires1
Services et magasins3
Échange/Recherche2
Immobilier
484.861 annonces
Ouvrir Immobilier →484.861 annonces actives
Terrains à bâtir26.712
Terrains agricoles780
Locaux commerciaux19.654
Maisons préfabriquées38
Appartements70.696
Maisons184.864
Garages et parkings221
Chambres116
Appartements82.287
Maisons de vacances1.937
Hôtels784
Villas77.519
Restaurants124
Autres18.253
Hôpitaux, bureaux de poste3
Fermes et terrains873
Machines et outils
346 annonces
Ouvrir Machines et outils →346 annonces actives
Marketplace
Ferme et chevaux13
Art et artistes62
Antiquités20
Santé et médecine121
Vêtements et habillement70
Téléphones mobiles215
Hôtels, voyages, tourisme18.425
Animaux de compagnie et autres animaux1.948
Pour enfants et bébés14
Nautisme et aviation24.221
Ordinateurs et électronique197
Services1.393
Livres et magazines6
Instruments de musique54
Emploi2.533
Maison et jardin411
Sports et fitness115
Rencontres145
Audio, vidéo, photo77
Divertissement23
Tous les autres298
Mot de passe oublié ?
Vous n'avez pas de compte ? S'inscrire
Top
 Ремонт устройств струйной печати
7 EUR
 Univerzal 445
8.900 EUR
 turizam
50 EUR
 krmilna prikolica 8 kubična
2.900 EUR
 Traktor Hurliman XT 910.6
18.980 EUR
 FENDT 280 P
8.300 EUR
 Prskalica Blanchard 600l
150 EUR
 RENAULT 1151-4
4.000 EUR
 DEUTZ FAHR AGROSTAR 6.31
11.000 EUR
 GRUBER Z SEJALNICO
1.600 EUR
 POCINKANA CISTERNA ZA GNOJNICO 7000 LITR
6.900 EUR
 HURLIMANN XT 909
12.700 EUR
 KIPER PRIKOLICA 6 TON
3.700 EUR
 Traktor Case 885 xl
1 EUR
3 Bedroom Detached House For Sale
Localisation
Europe › France › Basse-Normandie
Date d'ajout: 13.04.2015 à 16:30
Date d'expiration: 27.06.2031 à 12:58
Nombre de vues: 114
ID de l'annonce 24721
Caractéristiques techniques
Destination
Vente
Chambres
3
Description
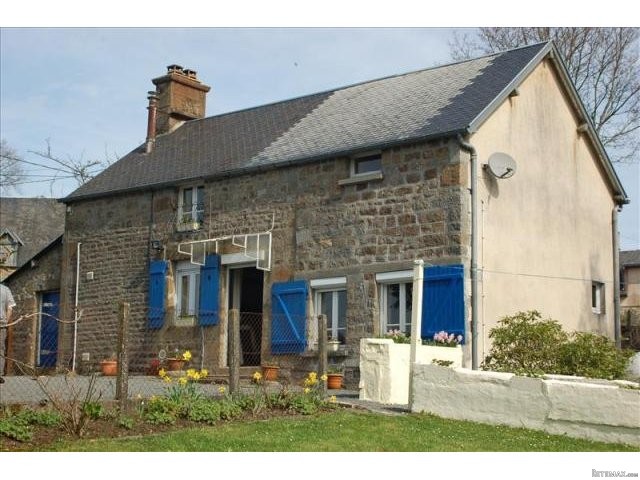
This pretty 3-bed detached cottage would make an ideal “lock and leave” holiday home. The property is located in a quiet hamlet, 10mins drive from the market town of Sourdeval. The property has a garage, outbuildings and lovely terrace from which to admire the far-reaching views.
The house is built of stone under a slate roof and benefits from gas-fired central heating, a recent septic tank, re-wiring and some double glazed windows with shutters.
The property is situated near a village with a bar/shop and bakery. 10 minutes drive to the market town of Sourdeval and 15 minutes drive to Vire. The Lac de la Dathée, ideal for walking, fishing and boating, and an 18-hole golf course are within 10 minutes drive as is the Saint Sever forest. It is situated in the southwest of Normandy, near the borders of Manche and Calvados, 10 minutes from Sourdeval or Saint Pois the nearest towns. The beaches on the west coast are an hour’s drive away and Sourdeval is approximately 80 minutes drive from the port of Caen and an hour and forty minutes from Cherbourg.
THE ACCOMMODATION COMPRISES:
On the ground floor -
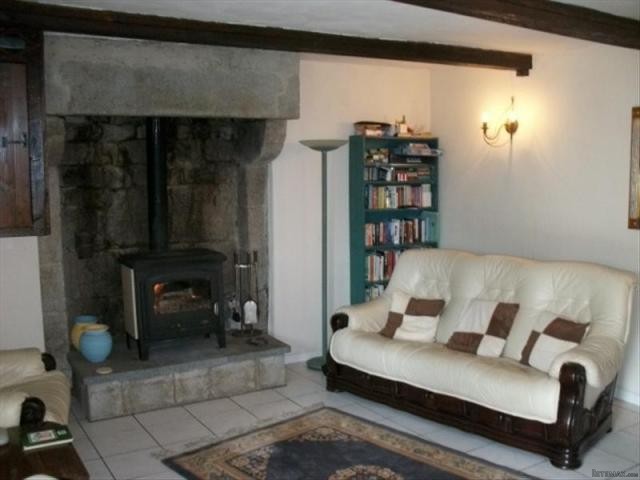
Living room: 5.13m x 4.77m – Door and window to the front elevation. Tiled floor. Granite fireplace with woodburner. Exposed beams. Cupboard housing electrics. Cupboard housing gas boiler. 2 radiators.
Cloakroom: Toilet. Radiator. Fully tiled walls. Extractor fan.
Bathroom: 2.37mx 2.04m – Window to the east elevation. Bath with mixer tap. Radiator. Vanity unit with mirror and light over. Corner shower with jets. Tiled floor. Extractor fan.
Kitchen: 3.20m x 3.18m – 2 windows to the front elevation. Range of matching base and wall units and worktops with inset 1 1/4 bowl sink unit, mixer tap and tiled splashbacks. Space for tall fridge/freezer. Tiled floor. Built in 4 ring gas hob and electric oven. Inset spotlights. Radiator. Plumbing for washing machine. Stairs to first floor.
On the first floor -
Landing
Bedroom 1: 3.58m x 2.19m – Double aspect with window to the front elevation and velux to the rear. Lamitate floor. Sloping ceiling. Radiator.
Cloakroom: Toilet. Pedestal hand basin. Extractor fan.
Bedroom 2: 4.80m x 2.88m – Window to the front elevation. Radiator. Laminate floor. Sloping ceiling.
Bedroom 3: 5.40m x 1.40m – Velux window to the rear elevation. Radiator. Laminate floor. Sloping ceiling.
OUTSIDE:
Double wooden gates lead to a gravel drive with parking and turning area. Detached garage with sliding door (4.14m x 3.64m) and attached workshop (6.15m x 4.70m).
Tool shed/wood store (3.34m x 2.81m).
Pretty lawned garden with mature hedge, trees and raised flower borders. Part-walled garden. Decking area overlooking open fields.
Wine store/shed attached to the house (3.13m x 1.84m).
SERVICES:
Mains water, telephone and electricity are connected. Drainage to a septic tank. Wifi internet connection. Gas fired central heating.
The house is built of stone under a slate roof and benefits from gas-fired central heating, a recent septic tank, re-wiring and some double glazed windows with shutters.
The property is situated near a village with a bar/shop and bakery. 10 minutes drive to the market town of Sourdeval and 15 minutes drive to Vire. The Lac de la Dathée, ideal for walking, fishing and boating, and an 18-hole golf course are within 10 minutes drive as is the Saint Sever forest. It is situated in the southwest of Normandy, near the borders of Manche and Calvados, 10 minutes from Sourdeval or Saint Pois the nearest towns. The beaches on the west coast are an hour’s drive away and Sourdeval is approximately 80 minutes drive from the port of Caen and an hour and forty minutes from Cherbourg.
THE ACCOMMODATION COMPRISES:
On the ground floor -
Living room: 5.13m x 4.77m – Door and window to the front elevation. Tiled floor. Granite fireplace with woodburner. Exposed beams. Cupboard housing electrics. Cupboard housing gas boiler. 2 radiators.
Cloakroom: Toilet. Radiator. Fully tiled walls. Extractor fan.
Bathroom: 2.37mx 2.04m – Window to the east elevation. Bath with mixer tap. Radiator. Vanity unit with mirror and light over. Corner shower with jets. Tiled floor. Extractor fan.
Kitchen: 3.20m x 3.18m – 2 windows to the front elevation. Range of matching base and wall units and worktops with inset 1 1/4 bowl sink unit, mixer tap and tiled splashbacks. Space for tall fridge/freezer. Tiled floor. Built in 4 ring gas hob and electric oven. Inset spotlights. Radiator. Plumbing for washing machine. Stairs to first floor.
On the first floor -
Landing
Bedroom 1: 3.58m x 2.19m – Double aspect with window to the front elevation and velux to the rear. Lamitate floor. Sloping ceiling. Radiator.
Cloakroom: Toilet. Pedestal hand basin. Extractor fan.
Bedroom 2: 4.80m x 2.88m – Window to the front elevation. Radiator. Laminate floor. Sloping ceiling.
Bedroom 3: 5.40m x 1.40m – Velux window to the rear elevation. Radiator. Laminate floor. Sloping ceiling.
OUTSIDE:
Double wooden gates lead to a gravel drive with parking and turning area. Detached garage with sliding door (4.14m x 3.64m) and attached workshop (6.15m x 4.70m).
Tool shed/wood store (3.34m x 2.81m).
Pretty lawned garden with mature hedge, trees and raised flower borders. Part-walled garden. Decking area overlooking open fields.
Wine store/shed attached to the house (3.13m x 1.84m).
SERVICES:
Mains water, telephone and electricity are connected. Drainage to a septic tank. Wifi internet connection. Gas fired central heating.
Équipements et options +
Simulateur de crédit +
Avis +
Avis (0)
★ Rédiger un avisPas encore d'avis — soyez le premier à partager votre expérience.
★ Rédiger un avis
Annonces similaires Retemax
-
 990.000 EUR
Matulji -Samostojeća kuća s poslovnim prostorom
-

 490.000 EUR
KRK, samostojeća kuća s bazenom
-
 160.000 EUR
Na prodaju vikend kuca na Banstolu
 900.000 EUR
Turisticki kompleks na Fruskoj Gori
-
 45.000 EUR
Prodajem kucu u centru Jarkovca
 225.000 EUR
Prodajem LUX kucu u Smederevu
-

 470.000 EUR
POBRI, prodaje se interesantna kuća