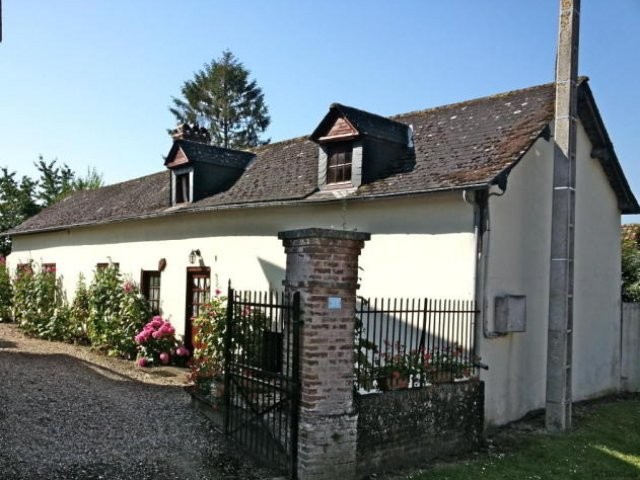
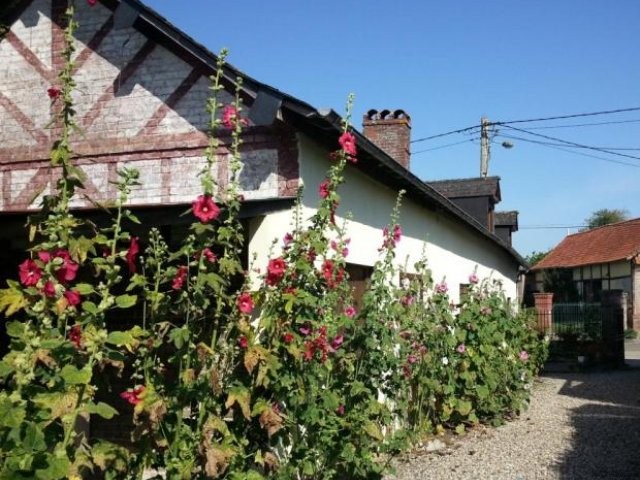
This traditional 3-bed detached cottage has bags of character, a pretty garden, new septic tank and a gated driveway. The ferry port at Dieppe is within very easy reach, as is the popular market town of Neufchatel en Bray.
The layout of the property is as follows:
Double Gates from the road leading to a graveled drive capable of accommodating three cars.
Ground Floor:
The front door leads into the main living room with an enormous open fireplace. At the end of the living room is a low wall with open colombage beams giving a separate but light dining area.
To the left of the chimney a short passage leads to the bathroom. There is a (new) shower cubicle, hand basin and WC
To the right of the chimney is the kitchen. This is equipped with a fridge/freezer, fitted cupboards, a continuous worktop with cupboards underneath, an electric oven with grill, two electric hotplates and two gas rings. There is a double sink and draining board built into the worktop. Two high windows light the kitchen. There is room for a kitchen table along the wall under the windows.
Hot water is provided by an immersion heater fitted in the workshop which is an integral part of the house and backs onto the kitchen / bathroom.
The living room has double, double-glazed ‘French’ doors leading out to a secluded patio.
First floor:
Upstairs has a ‘landing’ area at the top of the stairs with wardrobe, low chest of drawers and hanging space for clothes. Off the landing is a door to a double bedroom to the front of the house with a dormer window. On the other side of the landing is the door to the second (master) double bedroom with dormer window, a Velux window, and the chimney breast at the head of the bed.
To one side of the chimney-breast a door leads to the third double bedroom, with a Velux window. There is a door at the far end of this bedroom, which leads into the workshop, at first floor level, but with no stairs down. This is kept locked.
Each room has an electric heater – except the main living room, which has two, with a separate heater in the dining area. There is a television aerial in the workshop with cables to the living room and second (master) bedroom.
At the end of the graveled drive are double doors to a workshop with a fitted bench under the large window, and a half mezzanine floor arrangement providing high-level storage. There are a number of ways this could be used to extend the house to a fourth bedroom and second bathroom, with their own access from the house. Attached to the end of the house is a covered area perfect for al-fresco dining.
The patio and an area of lawn with flowerbeds are kept private by a wall a tall hedge dividing the land from the house adjacent.
The village sits in the valley of the Bethune, a good fishing river, and is on the route of the “Avenue Verte” a continuous footpath/ cycle way from Dieppe to Forges les eaux. Saint-Saens is 19 km (20 minutes) has a very good golf club.
There is a good village store, bar and brasserie in Mesnieres en Bray (6km) and Felix Platel operates the local “Gentilhommiere” which produces excellent Cider and Calvados.
Neufchatel en Bray (10km) is a bustling market town with two supermarkets, banks and all the usual shops, hotels and cafes you would expect. The larger town of Dieppe (with its ferry port) is 25 km (30 minutes) away.
Calais and Coquelles for Euroshuttle are 170 km (90 minutes).

 Toyota Yaris 1.5 Life
 Peugeot 3008 1.6eHDi
 Renault Megane 1.6
 Nissan Qashqai 1.6 Acenta
 Opel Astra 1.6 CDTi
 Honda Civic 1.8 VTEC
 Nissan Qashqai 2.0 Acenta
 Seat Ibiza 1.6
 Mercedes A-class 180 D AMG-Line
 Renault Captur 1.5 DCi
 Dacia Sandero 1.5 DCi
 Ford Focus 1.5 TDCi ST-Line
 Ford EcoSport 1.0
 Citroen C4 1.2 Feel