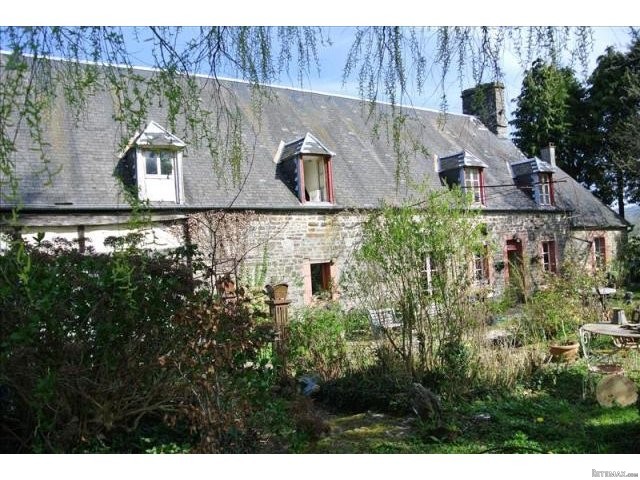
This interesting, character detached stone house, which could be further improved and extended if required, sits amidst lovely surroundings. The property benefits from spacious accommodation with the possibility of extending on the ground and first floors.
The house currently has a gîte which is for sale separately (details on request). The current owners will create a new access to the gîte and separate the water and electricity supplies, at their own expense, before completion of the sale.
The house is in Calvados in the Normandy region of France. The closest airports are at Deauville (82 km), Dinard (102 km) and Rennes(121 km). Nearby tourist attractions include the Bayeux Tapestry (Musée de la Tapisserie de Bayeux) (34 km), the Memorial de Caen (42 km) and the D-Day Landing Beaches (43 km). The nearest major cities are Torigni-sur-Vire (16 km) and Vire (16 km), Saint Lô (25 km), Bayeux (50 km) and Caen (39 km). The ferry ports of Caen Ouistreham (53 km) and Cherbourg (96 kms) are easily accessible from the A84 Caen to Rennes motorway which is about 5 minutes drive away.
THE ACCOMMODATION COMPRISES :
On the ground floor -
Living Room : 5.81m x 5.72m – Glazed door and window to the north elevation. 2 windows and half glazed door to the front elevation. Quarry tiled floor. Fireplace with wooden surround. Exposed stone walls. Electrics. Opening to -
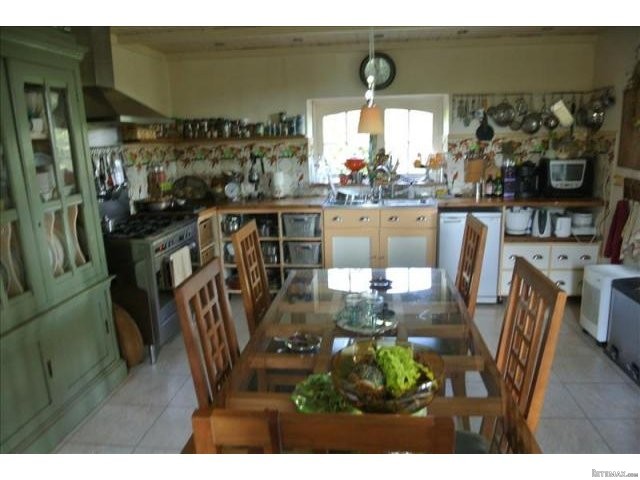
Kitchen/Dining Room : 6.03m x 4.02m – Double aspect with windows to the front elevation and South-East. Glazed double doors and window to the North-East elevation. Fireplace. Double stainless steel sink unit with mixer tap. Open fronted shelves and drawers. Space for under counter fridge and gas cooker with extractor. Inset spotlights. Solid wood worktops with tiled splashbacks.
Small Study Area : 2.31m x 1.14m – Window to the rear elevation.
Inner Hall : 2.92m x 1.50m – Window to front elevation. Exposed stone. Stairs to first floor.
Wet Room : 3.56m x 2.07m – Tiled floor and 3/4 tiled walls. Heated towel rail. Extractor fan. Marble vanity unit with mixer tap. Shower. WC. Exposed stone walls.
Workshop : 6.24m x 2.85m – Room to renovate which is currently used as a workshop. Window to the front elevation and door to the rear elevation. Exposed stone and beams. Concrete floor. Glazed double doors to -
Sitting Room : 6.16m x 6.09m – To finish renovating. Currently used as a display/storage room this room is spacious and light with a high ceiling and would make an excellent artist’s studio. 3 large windows to the rear elevation. 2 sets of glazed double doors to the front elevation. Exposed stone and beams.
On the first floor -
Landing : Wooden floor. Built in cupboard. Space and plumbing for washing machine. Sloping ceiling. Walk-in wardrobe.
Bedroom 1 : 5.57m x 3.54m – 2 windows to the front elevation. Sloping ceiling. Wooden floor. Ornamental fireplace. Wood panelling.
Bedroom 2 : 3.47m x 3.44m – Window to the front elevation. Sloping ceiling. Wooden floor.
Bedroom 3: 6.72m x 2.55m – Skylight to the rear elevation. Wooden floor. Sloping ceiling. Hatch to loft space.
Space to extend first floor accommodation over the Sitting Room and Kitchen/Dining Room.
OUTSIDE :
Landscaped gardens in need of some maintenance work with stone patio area. Well. The majority of the garden is lawn with mature shrubs, trees and flower borders. Covered wood store. Pond with terrace. Wooden chalet. Pool area with terrace and partially sunken pool.
SERVICES :
Mains water, telephone and electricity are connected. Drainage to a septic tank. Satellite internet connection.

 John Deere 5720
 Sport Kawasaki Zx6R
 Garten Garnitur mit 6 stapelstühlen
 Scooter Piaggio Fly 50, silver
 Audi A6 2.0 TDI
 Квартира с ремонтом ,мебелью и техникой
 Holzhäcksler Holzschredder + Zapfwelle G
 DELL VOSTRO 200 INTEL CORE 2 DUO 4GB RAM
 Munkgatan 12, Munkfors
 Jeep Wrangler
 Chevrolet Corvette
 Hörn 1, Lakene, Hagfors
 Ängsstigen 18, Sunnemo, Hagfors
 Nueva promoción está ubicado en una parcel..