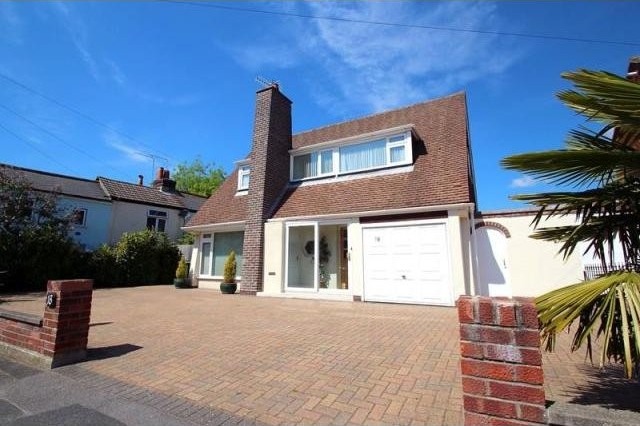
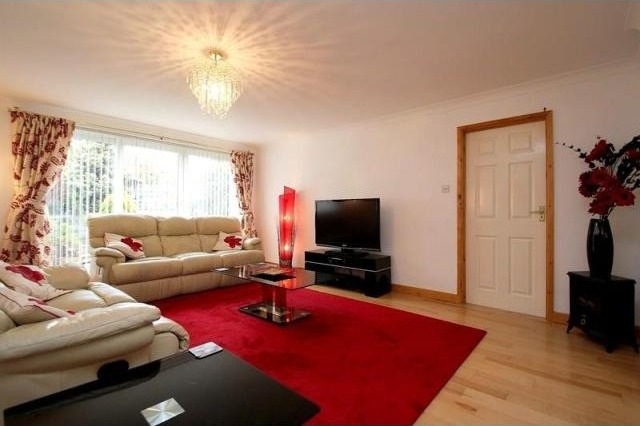
A delightful three double bedroom detached house situated in a sought location that has been extended & refurbished by the current owners to an extremely high standard. This bright home has a contemporary feel throughout with open plan living & master bedroom with walk in wardrobe & en suite shower.
Accommodation
* extended & refurbished 3 double bedroom detached house * no onward chain * open plan living/dining room * refitted kitchen/breakfast room * utility room * cloakroom * sun lounge with gym area * loft office space * 2 en suite shower rooms * family shower room * garage * garden in excess of 80ft * EPC rating E *
Description
UPVC double glazed sliding door opening to:-
Entrance Porch: Storage cupboard offering hanging rail and shelving, power point, tiled flooring, flat ceiling, part glazed front door to:-
Entrance Hall: Stairs to first floor, understair storage cupboard, alarm control system, telephone point, radiator, wood flooring, flat and coved ceiling, glazed door to Living/Dining Room.
Cloakroom: Feature window to Entrance Porch, low level WC, wash hand basin, tiled flooring, part tiled walls, flat ceiling.
Open Plan Living/Dining Room: 32'5 x 15' (9.88m x 4.57m) maximum measurements
Living Area: 18'9 x 15' (5.72m x 4.57m) narrowing to 13'3 (4.04m) UPVC patio door to rear garden and side screens, TV point, double radiator, flat and coved ceiling, door to Kitchen, open archway to:-
Dining Area: 13'8 x 12' (4.17m x 3.66m) Picture window to front aspect, contemporary electric fire inset into chimney breast, flat and coved ceiling.
Refitted Kitchen/Breakfast Room 18'4 x 9'3 (5.59m x 2.82m) UPVC double glazed window to side aspect, sliding UPVC double glazed doors to rear garden, fitted with a range of base, drawer and wall units with roll edged worktop surfaces over, glass fronted display units, wine rack, one and a half bowl ceramic sink unit with mixer tap over, tall larder cupboard, breakfast bar, 'Bosch double oven, 'Bosch' induction hob with concealed extractor over, integrated 'Bosch' fridge, integrated 'Bosch' dishwasher, under unit lighting, tiled flooring, flat and coved ceiling, open archway to:-
Utility Room: 9' x 5'9 (2.74m x 1.75m) UPVC double glazed door to side, UPVC double glazed window overlooking rear garden, fitted wall units, roll edged worktop surfaces with space and plumbing under for washing machine and tumble dryer, tall broom cupboard, wall mounted 'Worcester' gas-fired combination boiler, flat and coved ceiling.
Sun Lounge: 21'2 x 6'10 (6.45m x 2.08m) UPVC double glazed door with side panel opening to rear garden, polycarbonate roof, power points, wood flooring, leading to Gym Area with door to front and Garage, polycarbonate roof, power point, carpeted flooring.
Landing: UPVC double glazed window to front aspect, access via wooden fold down ladder to fully boarded Loft Office Space 31'3 x 9'10 (9.52m x 3m) with two 'Velux' skylight windows, carpeted flooring, spotlights, power, lighting, tongue and grove panelling.
Master Bedroom: 22'9 x 14'8 (6.93m x 4.47m) maximum measurements Two UPVC double glazed windows overlooking rear garden, TV aerial point, two radiators, flat and coved ceiling archway to Walk-In Wardrobe with double hanging rail, wood effect flooring, flat ceiling with inset spotlights Dressing Area with full width dressing table with inset spotlighting above, flat and coved ceiling, door to:-
En Suite Shower Room: Suite comprising low level WC with concealed cistern, contemporary style sink unit with mixer tap and storage cupboard below, shower cubicle, extractor, chrome vertical radiator, towel rail, fully tiled floor and walls, flat ceiling with inset spotlights.
Bedroom Two: 12' x 12' (3.66m x 3.66m) Dual aspect UPVC double glazed windows to front and side aspects, eaves storage, TV point, radiator, flat and coved ceiling, door to:-
En Suite Shower Room: Obscured double glazed window to rear aspect, suite comprising low level WC with concealed cistern, wash hand basin with cupboards below, shower cubicle, extractor, airing cupboard housing electric radiator and shelving, radiator, part tiled walls, flat and coved ceiling with inset spotlights.
Bedroom Three: 15'1 x 12'1 (4.6m x 3.68m) Dual aspect UPVC double glazed windows to front and side aspects, eaves storage, TV point radiator, flat and coved ceiling.
Shower Room: Suite comprising low level WC, wash hand basin with cupboard below, shower cubicle, extractor, chrome vertical radiator, fully tiled walls and floor, flat ceiling with inset spotlights.
Outside: To the front of the property, a block pavia driveway offers ample off street parking and leads to the Garage with electric up and over door, window to side, power, lighting and housing the consumer unit, gas and electric meters. There is a low walled boundary with shrub and bush borders. Double gated side access leads to the rear of the property and provides concealed parking for trailer or small vehicle. The rear garden has a block pavia patio adjacent to the rear of the house which extends either side. There is a lawned area with decorative water feature running into it, powered by a water pump. A further lawned area has a decked area at the end with a log cabin which is to remain. The garden has mature tree, shrub and bush borders with fenced and hedge boundaries. The rear garden measures in excess of 80ft and has a maximum width of 43ft and has been well maintained by the current owners.
Owners Thoughts: We have lived in Wallington for 35 years; it's a delightful village with two pubs and a very active village community centre, within walking distance of very good schools, championship golf course, local countryside and coastal walks. Fareham town centre is a 10 minute walk, bus & train stations a little further. It's a 2 minute drive to the M27 slip road, 13 minutes to Portsmouth or Lee on the Solent beach, 21 minutes to the Airport and 22 minutes to Southampton.
EPC Rating: E (47).

 DELL VOSTRO 200 INTEL CORE 2 DUO 4GB RAM
 Munkgatan 12, Munkfors
 Jeep Wrangler
 Chevrolet Corvette
 Hörn 1, Lakene, Hagfors
 Ängsstigen 18, Sunnemo, Hagfors
 Nueva promoción está ubicado en una parcel..
 Busserolles (Dordogne) - A gorgeous six be..
 Le Lindois (Charente) - Impressive 4 bedro..
 Chalet individual con parcela de terreno d..
 Saint Saud Lacoussière (Dordogne) - Buildi..
 Marval (Haute Vienne) - Stunning barn conv..
 Ste Fortunade (19) - Superb Manor house, p..
 Esta villa, diseñada con una emocionante c..