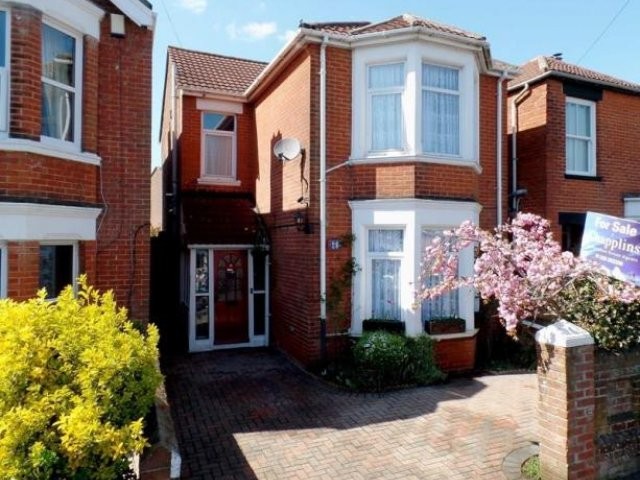
A detached three double bedroom period house built at the turn of the last century and which has been in the same family for the last 46 years. Featuring a westerly facing rear garden and off-street parking the property is situated in a requested location within close distance of the town centre.
Accommodation
* central location within Harrison School catchment * detached period house * porch * entrance hall * drawing room * breakfast room * dining room * kitchen * utility room * workshop & store * cloakroom * 3 double bedrooms * bathroom * off street parking * beautiful & well-maintained rear garden * EPC rating D *
Description
Built at the beginning of the last century this well-situated detached period house has been in the same family for the last 46 years. There is a variety of period features throughout the house including bay fronted windows, picture rails and a ceiling height of over 2.50m in the principal rooms.
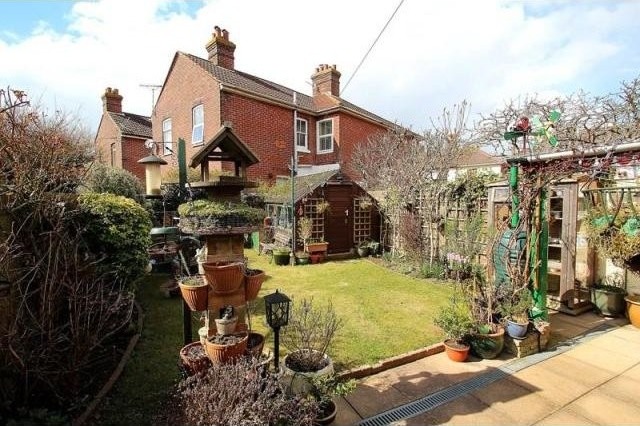
Externally the property has a beautiful and well-maintained back garden which features a comprehensive irrigation system. The garden enjoys a westerly facing aspect and is laid to lawn with flowering and shrub borders with an adjoining paved patio. Unusually for a period house there is off street parking to the front and the property is within easy walking distance of the town centre and the railway station.
This property will be of interest to families looking for a period home with the added benefit of falling within the Harrison Road school catchment and we highly recommend an internal viewing of this character property.
Wood front door with obscured glazed panel and adjoining glazed panels to either side to:-
Entrance Porch: Obscured glazed window to side aspect, tiled flooring, UPVC door to:-
Entrance Hall: UPVC double glazed window to side aspect, stairs to first floor, under stair storage cupboard with light, radiator, parquet flooring, picture rail, flat plastered ceiling with coving, doors to:-
Drawing Room: 4.76m into bay window x 3.79m (15' 7" into bay window x 12' 5") UPVC double glazed bay window to front aspect, coal effect gas fire with marble surround, hearth and wood mantelshelf over, radiator, picture rail, flat plastered ceiling with coving.
Breakfast Room: 3.98m x 2.83m (13' 1" x 9' 3") UPVC double glazed window to rear aspect, storage cupboard, book shelving, radiator, picture rail, flat plastered ceiling, archway through to Kitchen.
Dining Room: 4.00m x 2.71m (13' 1" x 8' 11") Space for table and chairs, radiator, picture rail, door to Store Room.
Kitchen: 4.38m x 2.76m maximum measurements (14' 4" x 9' 1" maximum measurements) UPVC double glazed window to side aspect, fitted with a range of base, drawer and wall mounted units with roll edge work top surfaces over and tiled surrounds, larder cupboard, one and a half bowl stainless steel sink unit with mixer tap over, integrated electric oven, four ring electric hob with extractor over, space for fridge, space for dishwasher, wall mounted 'Glow Worm' combination boiler, radiator, tiled flooring, UPVC door to:-
Utility Room: 4.24m x 2.58m (13' 11" x 8' 6") UPVC double glazed door and windows to rear garden, space for washing machine and tumble dryer, further space for freezer, tiled flooring, door to Workshop with further door to Store Room, door to:-
Cloakroom: UPVC obscured double glazed window to side aspect, suite comprising low level flush WC, wash hand basin.
First Floor Landing: Skylight window on half landing, access via ladder to full size boarded loft with Velux window, lighting and access to further eaves storage, airing cupboard with slatted shelving, radiator, picture rail, doors to:-
Bedroom One: 4.76m into bay window x 3.93m (15' 7" into bay window x 12' 11") UPVC double glazed window to front aspect, fitted bedroom furniture, wash hand basin inset into vanity unit with towel rail/electric radiator, radiator, picture rail.
Bedroom Two: 4.00m x 2.72m (13' 1" x 8' 11") UPVC double glazed window to rear aspect, built-in wardrobes and over bed storage cupboard, wash hand basin with storage cupboard below and towel rail/electric radiator, radiator, picture rail.
Bedroom Three: 4.00m x 2.73m (13' 1" x 8' 11") UPVC double glazed window to rear aspect, wash hand basin inset into vanity unit, radiator, picture rail.
Bathroom: UPVC obscured double glazed window to front aspect, suite comprising low level flush WC, wash hand basin, bath with shower over, fully tiled walls, decorative coving.
Front Garden: A block paved driveway offers off street parking and has brick wall borders. Gated side access to:-
Rear Garden: Enjoying a westerly facing aspect, the beautiful and well-maintained garden features an irrigation system and is mainly laid to lawn with a tiled patio area, pond and shrub borders. There is a garden shed with power to remain and an external water tap.
EPC Rating: D (63).

 DELL VOSTRO 200 INTEL CORE 2 DUO 4GB RAM
 Munkgatan 12, Munkfors
 Jeep Wrangler
 Chevrolet Corvette
 Hörn 1, Lakene, Hagfors
 Ängsstigen 18, Sunnemo, Hagfors
 Nueva promoción está ubicado en una parcel..
 Busserolles (Dordogne) - A gorgeous six be..
 Le Lindois (Charente) - Impressive 4 bedro..
 Chalet individual con parcela de terreno d..
 Saint Saud Lacoussière (Dordogne) - Buildi..
 Marval (Haute Vienne) - Stunning barn conv..
 Ste Fortunade (19) - Superb Manor house, p..
 Esta villa, diseñada con una emocionante c..