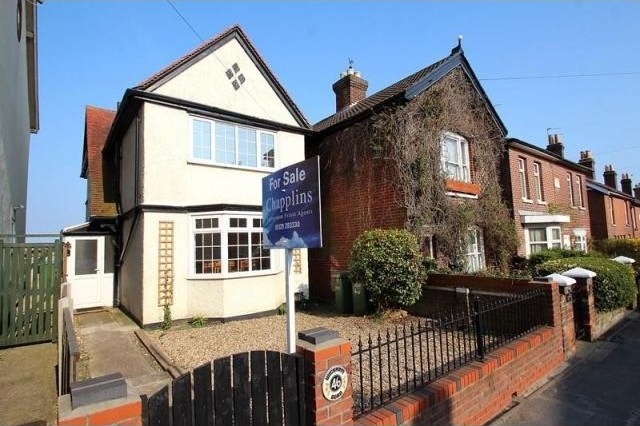
This well-presented character 3 bedroom detached house offers all the charm of the period with all the comforts of the modern day. Situated within Harrison School catchment & walking distance to the town centre, the property features 3 reception rooms, master bedroom with balcony & double carport.
Accommodation
* detached character property within Harrison School catchment & walking distance to town centre * porch * living room * sitting room * sun lounge/dining room * kitchen/breakfast room * 3 bedrooms * master with balcony offering views over Portsdown Hill * bathroom * separate WC * double carport * EPC rating E *
Description
UPVC front door with glazed panel and adjoining obscured glazed window to:-
Entrance Porch: Radiator with decorative cover, UPVC double glazed door to:-
Kitchen/Breakfast Room: 12'10 x 10'2 maximum measurements (3.91m x 3.1m maximum measurements) UPVC double glazed window to side aspect, fitted with a range of base, drawer and wall mounted units with roll edged work top surfaces over, under unit lighting and tiled surrounds, breakfast bar, stainless steel sink unit with mixer tap over, integrated electric oven with four ring electric hob and stainless steel extractor hood over, space for fridge freezer, space and plumbing for washing machine, wall mounted Ideal combination boiler, radiator, tiled flooring, opening to Inner Hallway, door to:-
Sitting Room: 12'5 x 11'10 into bay window (3.78m x 3.61m into bay window) UPVC double glazed bay window to front aspect, fireplace with tiled hearth, radiator, picture rail.
Inner Hallway: Stairs to first floor landing, under stair storage cupboard, picture rail, doors to:-
Cloakroom: UPVC obscured double glazed window to side aspect, suite comprising low level flush WC, wash hand basin, radiator, tiled flooring, flat plastered ceiling.
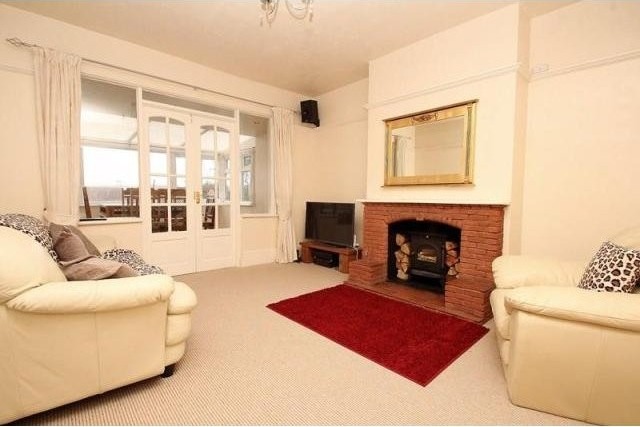
Living Room: 14'5 narrowing to 12'5 x 13'10 (4.39m narrowing to 3.78m x 4.22m) UPVC double half bay window to side aspect, feature fireplace with log burner to remain, tiled hearth, brick surround and mantelshelf over, radiator picture rail, glazed French style doors with adjoining windows to:-
Sun Lounge/Dining Room: 12'2 x 9'11 (3.71m x 3.02m) UPVC double glazed windows to rear and side aspects, UPVC double glazed door to rear garden, radiator, flat plastered ceiling.
First Floor Landing: UPVC obscured double glazed window to side aspect, access to loft, doors to:-
Bedroom One: 14'11 narrowing to 12'6 x 13'11 (4.55m narrowing to 3.81m x 4.24m) UPVC double glazed French style doors with adjoining windows opening to Balcony with views across Portsdown Hill, further UPVC double glazed half bay window to side aspect, cast iron fireplace with tiled hearth, wood surround and mantelshelf over, radiator, picture rail, flat plastered ceiling.
Bedroom Two: 12'5 x 10' maximum measurement (3.78m x 3.05m maximum measurement) UPVC double glazed window to front aspect, cast iron fireplace with tiled hearth and wood surround, storage cupboard, radiator, picture rail.
Bedroom Three: 6'5 x 5'10 (1.96m x 1.78m) UPVC obscured double glazed window to side aspect, radiator.
Bathroom: UPVC obscured double glazed window to side aspect, suite comprising pedestal wash hand basin, panelled bath with shower and glazed shower screen over, chrome heated towel rail, extractor, tiled flooring, fully tiled walls, flat plastered ceiling.
Separate WC: UPVC obscured double glazed window to side aspect, suite comprising low level flush WC, wash hand basin, chrome heated towel rail, fully tiled walls.
Outside: The property is accessed via an iron gate with a footpath to the front door. The garden is laid to shingle with a low wall boundary. Gated side access opens to the rear. The rear garden is mainly laid to lawn with an adjacent decked area, mature shrubs and fenced boundaries. Gated rear access leads to the Double Carport, which also has vehicular access from a service road.
EPC Rating: E (54).

 Marval (Haute Vienne/Dordogne Border) - Re..
 Nr Rocamadour (Lot) - An excellent tourist..
 Istra zemljište za prodaju 4.047 m2
 Kupujem stan ili kuću
 Zagreb, Dugave, pekara ili fast food, 97m2..
 Toyota Yaris 1.5 Life
 Peugeot 3008 1.6eHDi
 Renault Megane 1.6
 Nissan Qashqai 1.6 Acenta
 Opel Astra 1.6 CDTi
 Honda Civic 1.8 VTEC
 Nissan Qashqai 2.0 Acenta
 Seat Ibiza 1.6
 Mercedes A-class 180 D AMG-Line