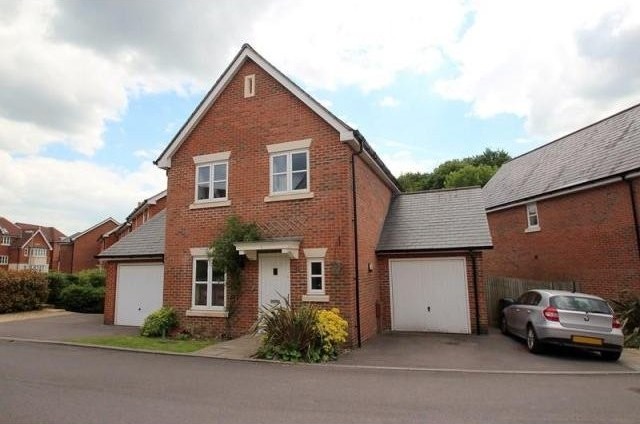
This well-presented and modern detached home has been designed by Berkeley Homes and finished to a high specification throughout. Situated in a quiet cul-de-sac Knowle Village location and featuring good-sized living accommodation, three bedrooms, en suite, garage and southerly facing rear garden.
Accommodation
* well-presented and modern detached family home * entrance hall * cloakroom * lounge with French style doors to rear garden * kitchen/dining room * 3 bedrooms * en suite to master bedroom * family bathroom * driveway parking * garage * southerly facing rear garden with decked area * EPC rating C *
Description
Covered Entrance: Front door opening to:-
Entrance Hall: Stairs to first floor landing, central heating thermostat, flat plastered ceiling, doors to:-
Cloakroom: Obscured double glazed window to front aspect, suite comprising low level flush WC with concealed cistern, wash hand basin, shelving, radiator, tiled flooring, flat plastered ceiling with inset spotlights.
Kitchen/Dining Room: 5.13m x 2.65m (16' 10" x 8' 8") Double glazed window to front aspect, fitted with a range of base, drawer and wall mounted units with roll edged work top surfaces over, pull out kitchen utensils, pots and pans drawer, glass fronted display units, one and a half bowl stainless steel sink unit with mixer tap over, integrated double electric oven and four ring ceramic hob with stainless steel chimney style extractor hood and glazed splashback over, integrated fridge freezer, integrated washing machine, integrated dishwasher, space for dining table and chairs, radiator, tiled flooring, flat plastered ceiling with inset spotlights.
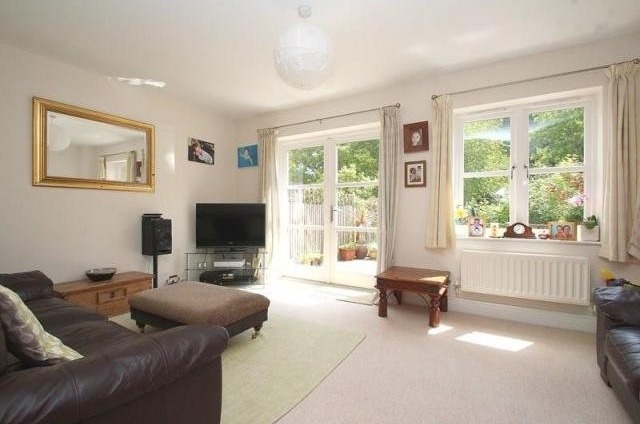
Lounge: 5.07m x 4.83m maximum measurements (16' 8" x 15' 10" maximum measurements) Double glazed French style doors and double glazed window to rear garden, under stair storage cupboard, radiator, flat plastered ceiling.
First Floor Landing: Access to part boarded loft, airing cupboard housing Potterton gas fired condensing boiler, radiator, flat plastered ceiling, doors to:-
Bedroom One: 3.43m x 2.78m (11' 3" x 9' 1") Double glazed window to front aspect, fitted wardrobes with sliding doors offering hanging rail and shelving space, radiator, flat plastered ceiling, door to:-
En Suite Shower Room: Obscured double glazed window to side aspect, white suite comprising low level flush WC with concealed cistern, wash hand basin with mixer tap, double width fully tiled shower cubicle, large mirror fronted cabinet with internal light, shelving, extractor, chrome vertical radiator, tiled flooring, predominantly tiled walls, flat plastered ceiling with inset spotlights.
Bedroom Two: 3.64m x 2.77m (11' 11" x 9' 1") Double glazed window overlooking rear garden and wooded area beyond, radiator, flat plastered ceiling.
Bedroom Three: 2.36m x 2.19m (7' 9" x 7' 2") Double glazed window to front aspect, radiator, flat plastered ceiling.
Family Bathroom: Obscured double glazed window to rear aspect, white suite comprising low level flush WC with concealed cistern, wash hand basin with mixer tap over, panelled bath with shower over, mirrored bathroom cabinet with internal light and shaver socket, extractor, chrome vertical radiator, tiled flooring, predominantly tiled walls, flat plastered ceiling with inset spotlights.
Outside Front: Footpath to front door with adjoining lawn and shrub borders, driveway parking for two vehicles, single Garage with up and over door, pitched roof for storage and power and lighting, gated side access to either side.
Outside Rear: Enjoying a southerly facing aspect with garden mainly laid to lawn and enclosed by fenced boundaries with raised planted borders, vegetable growing area and childrens play area at far end garden, raised decked area with surrounding balustrades adjacent to house, external water tap, pedestrian door to Garage.
Agents Note: The property has the remainder of a 10 year NHBC certificate from 2007. The property is freehold with a maintenance charge of £139.85 payable every 6 months.
EPC Rating: C (80).

 DELL VOSTRO 200 INTEL CORE 2 DUO 4GB RAM
 Munkgatan 12, Munkfors
 Jeep Wrangler
 Chevrolet Corvette
 Hörn 1, Lakene, Hagfors
 Ängsstigen 18, Sunnemo, Hagfors
 Nueva promoción está ubicado en una parcel..
 Busserolles (Dordogne) - A gorgeous six be..
 Le Lindois (Charente) - Impressive 4 bedro..
 Chalet individual con parcela de terreno d..
 Saint Saud Lacoussière (Dordogne) - Buildi..
 Marval (Haute Vienne) - Stunning barn conv..
 Ste Fortunade (19) - Superb Manor house, p..
 Esta villa, diseñada con una emocionante c..