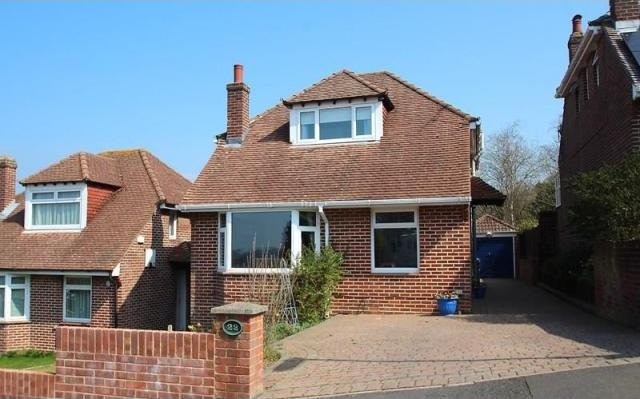
A well-presented and versatile detached chalet style house situated in a sought after cul de sac location in Wallington village and within Harrison and Cams Hill Schools catchment. Featuring three bedrooms, three receptions, recently refitted kitchen, garage, parking and well-maintained rear garden.
Accommodation
* village location * detached chalet style house * entrance hall * lounge * dining room * refitted kitchen * study/bedroom 4 * ground floor bathroom * 3 further bedrooms * fist floor shower room * driveway parking * detached garage * well-maintained rear garden * UPVC double glazing * central heating * EPC rating E *
Description
UPVC double glazed door with decorative panel to:-
Entrance Hall: Stairs to first floor, radiator, oak flooring, flat plastered ceiling, part glazed internal doors leading to:-
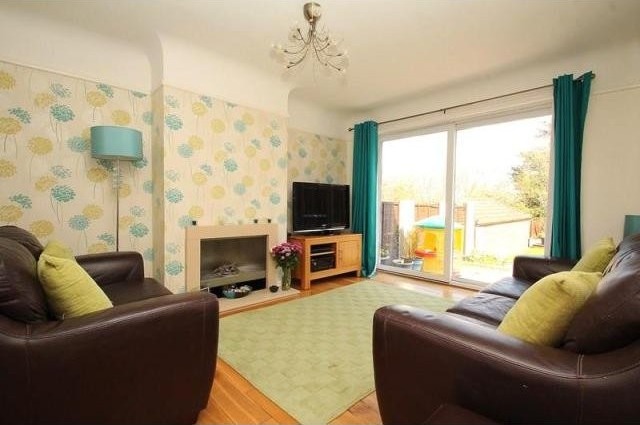
Lounge: 5.16m x 3.38m maximum measurements (16' 11" x 11' 1" maximum measurements) UPVC double glazed sliding patio doors overlooking rear garden, contemporary style inset gas fire with marble hearth and surround, recess with under stair cupboard, radiator, oak flooring, flat plastered ceiling with picture rail, .
Dining Room: 3.66m into bay window x 3.38m (12' 0" into bay window x 11' 1") UPVC double glazed bay window to front aspect, radiator, oak flooring, flat plastered ceiling with picture rail.
Study/Bedroom Four: 2.75m x 2.49m (9' 0" x 8' 2") UPVC double glazed window to front aspect, cupboard housing meters, radiator, oak flooring, flat plastered ceiling.
Refitted Kitchen: 3.00m x 2.46m (9' 10" x 8' 1") UPVC double glazed window to side aspect, UPVC part glazed door to rear garden, fitted with a range of contemporary gloss cream base, drawer and wall units with marble effect roll edged work top surfaces over and tiled surrounds, one and a half bowl stainless steel sink unit with mixer tap over, integrated electric oven and grill with ceramic hob and extractor above, integrated fridge freezer, integrated dishwasher, integrated washing machine, wall-mounted gas-fired boiler, wood effect flooring, flat plastered ceiling with inset spotlights.
Ground Floor Bathroom: UPVC obscured double glazed window to side aspect, white suite comprising p-shaped bath with shower over and curved shower screen, pedestal wash hand basin, low level flush WC, vertical chrome radiator, extractor fan, tiled flooring, fully tiled walls, flat plastered ceiling with inset spotlights.
First Floor Landing: UPVC double glazed window to side aspect, access to loft, doors to:-
Bedroom One: 3.36m x 3.05m (11' 0" x 10' 0") UPVC double glazed window to rear aspect, built-in wardrobe, radiator, flat plastered ceiling with inset spotlights.
Bedroom Two: 3.36m x 2.82m (11' 0" x 9' 3") UPVC double glazed window to rear aspect, radiator, flat plastered ceiling with inset spotlights.
Bedroom Three: 5.94m x 1.90m maximum measurements (19' 6" x 6' 3" maximum measurements) Dual aspect room with UPVC double glazed windows to front and side, built-in storage cupboard storage cupboard, further eaves storage space, radiator.
Shower Room: UPVC obscured double glazed window to side aspect, contemporary style white suite with low level flush WC, wash hand basin, double width shower cubicle with "rain shower" shower head, vertical chrome radiator, extractor fan, tiled flooring, part tiled walls, flat plastered ceiling with inset spotlights.
Outside: The front garden is laid to lawn with a boundary wall, canopied porch over the front door and raised planted beds to one side and there is an external water tap. The brick pavia driveway affords off street parking for numerous vehicles and leads to the Detached Garage with up and over door, power and lighting. Gated side access opens to the rear. The rear garden measures approximately 20.00m (65' 7") and is mainly lawned with a decked area and raised planted beds at the far end. The garden has fenced and walled boundaries and has a paved patio area adjacent to the property with a paved path to side of Garage.
EPC Rating: E (54).

 Marval (Haute Vienne/Dordogne Border) - Re..
 Nr Rocamadour (Lot) - An excellent tourist..
 Istra zemljište za prodaju 4.047 m2
 Kupujem stan ili kuću
 Zagreb, Dugave, pekara ili fast food, 97m2..
 Toyota Yaris 1.5 Life
 Peugeot 3008 1.6eHDi
 Renault Megane 1.6
 Nissan Qashqai 1.6 Acenta
 Opel Astra 1.6 CDTi
 Honda Civic 1.8 VTEC
 Nissan Qashqai 2.0 Acenta
 Seat Ibiza 1.6
 Mercedes A-class 180 D AMG-Line