
Auto e camion
4.187 annunci
Apri Auto e camion →4.187 annunci attivi
Immobili
484.850 annunci
Apri Immobili →484.850 annunci attivi
Macchinari e utensili
298 annunci
Apri Macchinari e utensili →298 annunci attivi
Marketplace
Fattoria e cavalli13
Arte e artisti62
Antiquariato13
Salute e medicina113
Abbigliamento e moda70
Cellulari215
Hotel, viaggi, turismo18.423
Animali1.960
Per bambini e neonati14
Nautica e aviazione24.221
Computer ed elettronica197
Servizi1.309
Libri e riviste7
Strumenti musicali54
Lavoro2.530
Casa e giardino412
Sport e fitness116
Incontri12
Audio, video, foto78
Intrattenimento21
Tutti gli altri294
Password dimenticata?
Non hai un account? Registrati
Top
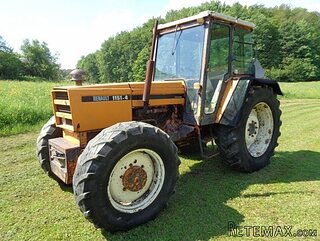 RENAULT 1151-4
4.000 EUR
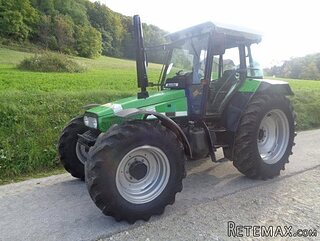 DEUTZ FAHR AGROSTAR 6.31
11.000 EUR
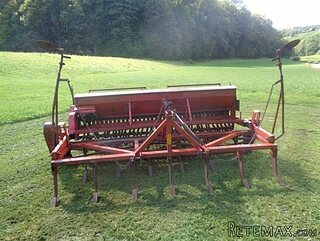 GRUBER Z SEJALNICO
1.600 EUR
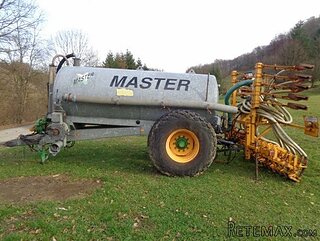 POCINKANA CISTERNA ZA GNOJNICO 7000 LITR
6.900 EUR
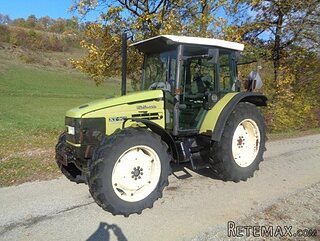 HURLIMANN XT 909
12.700 EUR
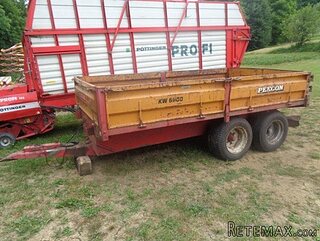 KIPER PRIKOLICA 6 TON
3.700 EUR
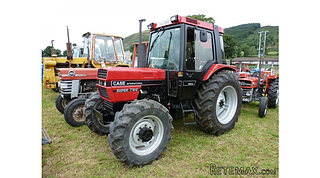 Traktor Case 885 xl
1 EUR
 38' Cabo 38 Express 2008
298.300 EUR
 Zetor 8441 Proxima
12.300 EUR
 Belarus 952
7.600 EUR
 Fendt 308
12.900 EUR
 John Deere 5720
15.200 EUR
 Sport Kawasaki Zx6R
1.490 EUR
 Garten Garnitur mit 6 stapelstühlen
280 EUR
3 Bedroom Detached House
Località
Regno Unito › Inghilterra › Kent
Data di inserimento: 11.04.2017 alle 20:52
Data di scadenza: 17.02.2031 alle 11:23
Visualizzazioni: 423
ID annuncio 556973
Dati tecnici
Destinazione d’uso
Vendita
Camere da letto
3
Descrizione
Three Bedroom Detached House
Popular Village Location
Open Plan Reception Area
Fitted Kitchen With Granite Work Surfaces
Double Glazed & Oil Central Heating
Brick Block Driveway & Garage
Energy Efficiency Rating F
Platts Heath is a small village found between the larger villages of Lenham and Grafty Green. The village boasts a local school but for a wider range of amenities the nearby villages of Lenham, 1.5 miles away and Headcorn 5 miles away offer a wider choice.
On leaving the office turn left and take the High Street out of the village. Pass through Sandway and as you enter Platts Heath take the right fork through Kingswood. Then take the first left into School Lane. This property is found a short distance on the right hand side.
Hall
Stairs to first floor. Radiator. Laminate floor.
Cloakroom
Double glazed frosted window to side. White low level WC. Hand basin. Radiator.
Living Room/Dining Room
7.77m x 3.25m (25' 6" x 10' 8" narrowing to 7') Double glazed bow window to front. Double glazed patio doors to rear. Feature wood burning stove. TV point. Two radiators.
Kitchen
14' 10" max x 9' 8" "L" shaped room (4.52m x 2.95m). Double glazed window to front. Double glazed door to side. Range of modern base and wall units. Stainless steel 1 1/2 bowl sink unit. Space for range cooker. Stainless steel extractor hood. Understairs cupboard. Further cupboard. Radiator. Tiled floor. Granite worktop and splashbacks.
Landing
Double glazed window to side. Overstairs cupboard.
Bedroom One
4.11m x 3.28m (13' 6" x 10' 9") Double glazed window to rear. Radiator. Double wardrobe cupboard. Further cupboard.
Bedroom Two
9' 9" x 8' 9" (2.97m x 2.67m). Double glazed window to front. Radiator. Access to part boarded loft with ladder. Fitted wardrobe.
Bedroom Three
7' 10" x 6' 8" (2.39m x 2.03m). Double glazed window to side. Radiator. Wardrobe. Cupboard.
Bathroom
Double glazed frosted window to side. White suite of low level WC, vanity hand basin and panelled bath with separate shower unit. Part tiled. Chrome towel rail. Tiled floor.
Front
Small raised shrub beds to one side. The front garden is predominantly a brick block driveway area.
Garage
Up and over door. Power and lighting. Oil boiler. The current owners have partitioned the rear of the garage Door to rear.
Rear
Patio area with steps to the main body garden that is laid mainly to lawn. Side access. Useful area to other side. Brick built BBQ area.
Popular Village Location
Open Plan Reception Area
Fitted Kitchen With Granite Work Surfaces
Double Glazed & Oil Central Heating
Brick Block Driveway & Garage
Energy Efficiency Rating F
Platts Heath is a small village found between the larger villages of Lenham and Grafty Green. The village boasts a local school but for a wider range of amenities the nearby villages of Lenham, 1.5 miles away and Headcorn 5 miles away offer a wider choice.
On leaving the office turn left and take the High Street out of the village. Pass through Sandway and as you enter Platts Heath take the right fork through Kingswood. Then take the first left into School Lane. This property is found a short distance on the right hand side.
Hall
Stairs to first floor. Radiator. Laminate floor.
Cloakroom
Double glazed frosted window to side. White low level WC. Hand basin. Radiator.
Living Room/Dining Room
7.77m x 3.25m (25' 6" x 10' 8" narrowing to 7') Double glazed bow window to front. Double glazed patio doors to rear. Feature wood burning stove. TV point. Two radiators.
Kitchen
14' 10" max x 9' 8" "L" shaped room (4.52m x 2.95m). Double glazed window to front. Double glazed door to side. Range of modern base and wall units. Stainless steel 1 1/2 bowl sink unit. Space for range cooker. Stainless steel extractor hood. Understairs cupboard. Further cupboard. Radiator. Tiled floor. Granite worktop and splashbacks.
Landing
Double glazed window to side. Overstairs cupboard.
Bedroom One
4.11m x 3.28m (13' 6" x 10' 9") Double glazed window to rear. Radiator. Double wardrobe cupboard. Further cupboard.
Bedroom Two
9' 9" x 8' 9" (2.97m x 2.67m). Double glazed window to front. Radiator. Access to part boarded loft with ladder. Fitted wardrobe.
Bedroom Three
7' 10" x 6' 8" (2.39m x 2.03m). Double glazed window to side. Radiator. Wardrobe. Cupboard.
Bathroom
Double glazed frosted window to side. White suite of low level WC, vanity hand basin and panelled bath with separate shower unit. Part tiled. Chrome towel rail. Tiled floor.
Front
Small raised shrub beds to one side. The front garden is predominantly a brick block driveway area.
Garage
Up and over door. Power and lighting. Oil boiler. The current owners have partitioned the rear of the garage Door to rear.
Rear
Patio area with steps to the main body garden that is laid mainly to lawn. Side access. Useful area to other side. Brick built BBQ area.
Dotazioni e optional +
Calcolatore del prestito +
Recensioni +
Recensioni (0)
★ Scrivi una recensioneAncora nessuna recensione — sii il primo a condividere la tua esperienza.
★ Scrivi una recensione
Annunci simili
-
 251.000 EUR
Prodajem kucu na Zlatiboru
-
 990.000 EUR
Otok Krk,urbana vila

-
 360.000 EUR
Posedarje - Podgradina, kuća za odmor s bazenom!
 190.000 EUR
Na prodaju kuća u Banji Vrujci
-

 180.000 EUR
Prodajem kucu u Jagodini
-
 229.000 EUR
Prodajem dve stambene jedinice u centru Zaječara
