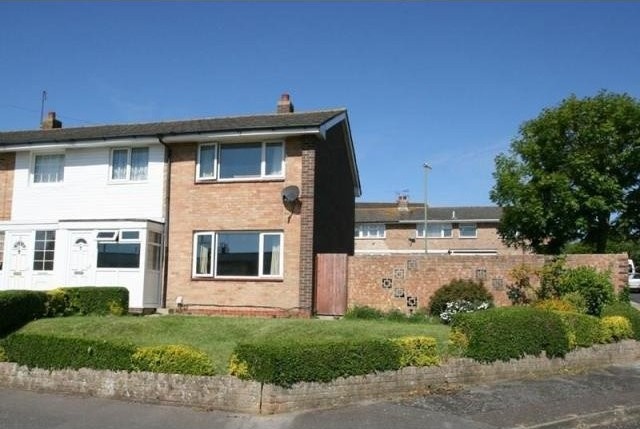
A large 3 bedroom house in a great position only a moments walk of playing fields. Standing on a corner plot giving a good side garden with potential to extend, subject to consents. The owner has spent money on the essentials in the property, however further updating and finishing is required.
Accommodation
* entrance hall * lounge * cloakroom * modern kitchen/dining room * three bedrooms* modern bathroom * upvc double glazing * gas fired central heating *
Description
ENTRANCE HALL: approached via upvc front door with upvc obscured glazed units to side, double radiator, stairs to first floor, door leading to:
LOUNGE: 17'8" x 14'6" (5.38m x 4.42m) with upvc double glazed window overlooking front, double radiator, television aerial point, gas coal effect fire set in feature marble fireplace, door leading to:
INNER HALLWAY: with under stairs storage cupboard, tall storage cupboard, meter cupboard.
CLOAKROOM: low level w.c, wash basin, part tiled walls, upvc double glazed window with obscured glass to rear.
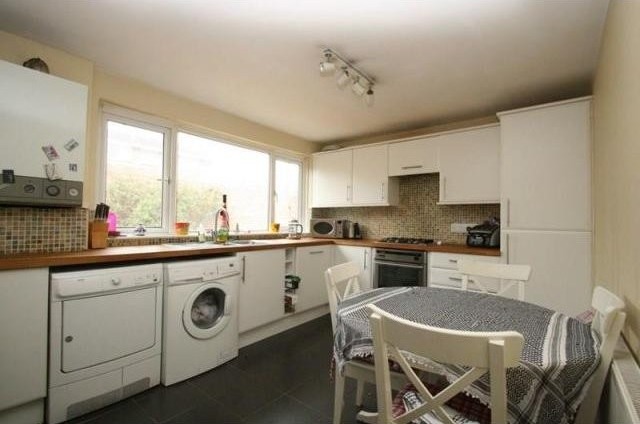
KITCHEN/DINING ROOM: 13'7" x 9'11" (4.14m x 3.02m) matching floor and wall units, oak block work surfaces with built in single drainer one and half bowl sink unit with mixer tap, gas cooker hob with oven beneath and pull out extractor above, breakfast bar with seating for two, space for washing machine and tumble dryer, built in fridge freezer, built in dishwasher, Worcester boiler for the central heating and domestic hot water systems, tiled flooring, upvc double glazed window to rear, part tiled walls, radiator.
FIRST FLOOR LANDING: access to roof space, built in cupboard, doors to all three bedrooms and bathroom.
BEDROOM ONE: 13'9" (4.19m) into door recess narrowing to 10'5" x 12'5" (3.18m x 3.78m ) radiator, upvc double glazed window overlooking front with views towards playing fields, built in double wardrobe, stripped wood flooring.
BEDROOM TWO: 13'9" (4.19m) narrowing to 12'6" x 9'11" (3.81m x 3.02m) with upvc double glazed window overlooking rear, built in double wardrobe, radiator.
BEDROOM THREE: 10'3" x 9'4" (3.12m x 2.84m) upvc double glazed window to rear, double radiator.
BATHROOM: modern white suite comprising of enclosed bath with mix and shower attachment, vanity unit incorporating wash basin with mixer tap above and concealed cistern w.c, part tiled walls two upvc double glazed windows with obscured glass to rear, heated towel rail, tiled flooring.
OUTSIDE AND GENERAL: The property sits on a corner plot giving a large garden to the side 26' in width and smaller garden to the rear which currently are laid to concrete, paving patio, loose slate and shingled areas. Brick built shed requiring repair, gate leading to the rear service road, gate leading to the front. The front garden comprises of lawn areas boarded by hedging.

 50' Marquis 500 Sport Coupe 2009
 70' Azimut 70 Flybridge Trade In 2010
 70' Elliott Custom Luxury Sports Fish..
 65' Bering Pilothouse 2013
 30' Regal 30 Express 2015
 22' Robalo R227 Dual Console 2018
 62' Prestige 620 Flybridge 2014
 74' Ocean Alexander 74 Open Flybridge..
 90' Custom Boundless 2009
 85' Aicon Flybridge 2006
 44' Leopard 44 2014
 55' Cape Horn Yachts 55 2000
 Višnjan, imanje za obnovu s pogledom na mo..
 Kuća Žbandaj, 3 spavaće sobe i bazen