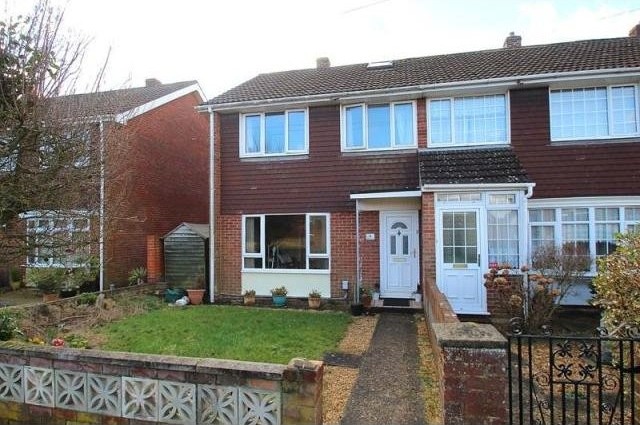
This end of terrace family home is located within Wallisdean School and Fareham Academy catchment. Downstairs are lounge, kitchen/dining room and conservatory. Upstairs are three bedrooms and modern bathroom. The rear garden enjoys a southerly facing aspect and there is a garage and parking.
Accommodation
* Wallisdean School & Fareham Academy catchment * end of terrace family home * entrance hall * lounge * kitchen/dining room * conservatory * 3 bedrooms * modern bathroom * southerly facing rear garden * parking * garage * double glazing * central heating * EPC rating D *
Description
UPVC door with obscured glazed panel to:-
Entrance Hall: Stairs to first floor landing, storage cupboard, radiator, door to:-
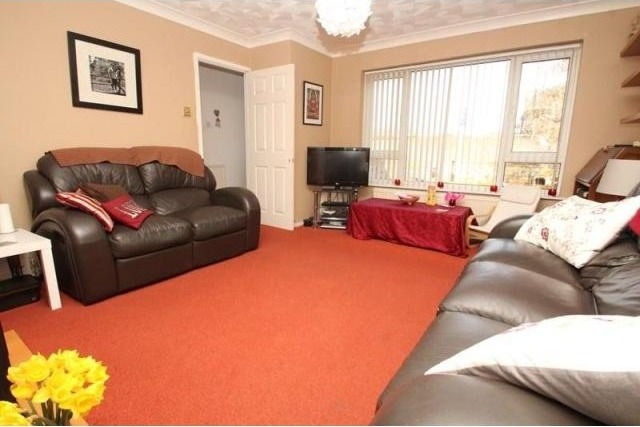
Lounge: 4.61m x 4.03m maximum measurements (15' 1" x 13' 3" maximum measurements) UPVC double glazed window to front aspect, electric fire with wood surround, radiator, coving, opening to:-
Kitchen/Dining Room: 5.03m x 2.99m (16' 6" x 9' 10") Kitchen Area: UPVC double glazed window to rear aspect, fitted with a range of high gloss base, drawer and wall mounted units with wood effect roll edged work top surfaces over and part tiled surrounds, ceramic sink unit with mixer tap over, integrated electric double oven with four ring gas hob over, space for fridge freezer, space for washing machine, space for slimline dishwasher, larder cupboard, flat plastered ceiling, opening to Dining Area: Space for table and chairs, radiator, parquet flooring, flat plastered ceiling, UPVC double glazed doors to:-
Conservatory: 2.42m x 2.13m (7' 11" x 6' 12") Of UPVC double glazed and brick construction with door and windows to rear garden, wood effect flooring.
First Floor Landing: Access to loft with skylight window, airing cupboard housing hot water cylinder, doors to:-
Bedroom One: 4.15m x 2.83m (13' 7" x 9' 3") UPVC double glazed window to front aspect, radiator, wood effect flooring.
Bedroom Two: 3.50m x 2.82 maximum measurements (11' 6" x 9' 3" maximum measurements) UPVC double glazed window to rear aspect, wall mounted boiler, radiator, wood effect flooring.
Bedroom Three: 3.12m x 2.11m (10' 3" x 6' 11") UPVC double glazed window to front aspect, radiator.
Bathroom: UPVC obscured double glazed window to rear aspect, white suite comprising low level flush WC, pedestal wash hand basin, bath with shower and glazed shower screen over, heated towel rail, wood effect flooring, tiled surrounds.
Outside: The front garden is laid to lawn and enclosed by a low wall boundary with a footpath leading to the front door. The rear garden enjoys a southerly facing aspect with a patio area adjacent to the house and the remainder is laid to lawn with fenced boundaries. There is pedestrian door to the Garage with up and over door, power, lighting and hardstanding in front for further parking. This is accessed via a service road from Malvern Avenue.
EPC Rating: D (60).

 Multifunkcionalni Marketplace Retemax s ve..
 Zemljište u Barbarigi s potencijalom
 Banjole! Trosoban stan u novogradnji! 5 mi..
 Luksuzni resort s krovnim infinity bazenom..
 ŠUMA VARAŽDINSKE TOPLICE
 Marčana, Loborika, građevinsko zemljište.
 Prodajem plac Novi Sad-Veternik
 Hala 750m2 Novi Sad
 Vila Anđelina-Valjevo
 IMT 539
 Nissan Juke
 Mitsubishi Space Star
 Novi Vinodolski, 1s+db, balkon, pogled
 Izdajem smestaj za radnike Jarkovci-Indjij..