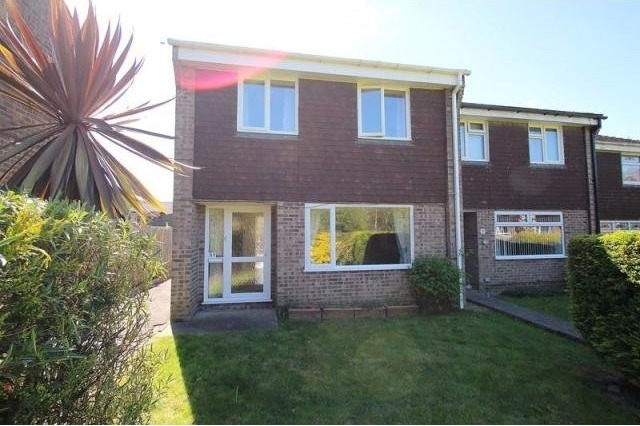
Situated in a quiet cul-de-sac location within Orchard Lea School catchment, this end of terrace home features lounge and kitchen/diner on the ground floor, three bedrooms, bathroom and separate toilet on the first floor. With a well-maintained southerly facing rear garden and garage.
Accommodation
* cul-de-sac location * entrance hall * lounge * kitchen/diner * 3 bedrooms * bathroom with white suite * separate wc * southerly facing landscaped rear garden * garage * communal green area and open space * double glazing * central heating * EPC rating D *
Description
UPVC double glazed front door with adjoining double glazed window to:-
Entrance Hall: Stairs to first floor, under stair storage cupboard, radiator, doors to:-
Lounge: 4.50m x 3.48m (14' 9" x 11' 5") Double glazed window to front aspect, electric fire with brick surround and tiled hearth, radiator with decorative cover, wood effect flooring, coving.
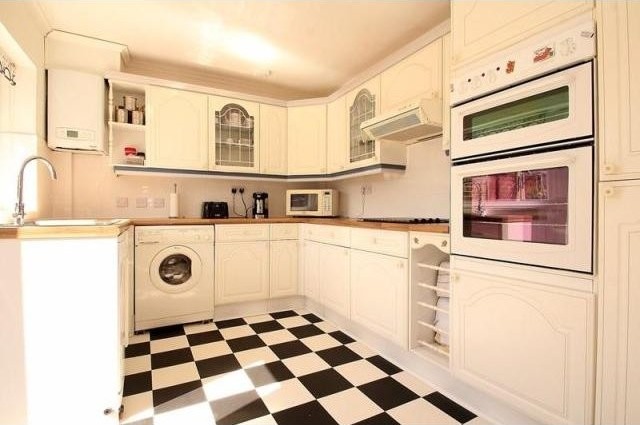
Kitchen/Diner: 5.44m x 2.64m (17' 10" x 8' 8") Double glazed French style patio doors to rear garden, further double glazed door and window to rear aspect, fitted with a range of base, drawer and wall mounted units with roll edged wood effect work top surfaces over and tiled surrounds, stainless steel sink unit with mixer tap over, integrated electric double oven, electric hob with extractor over, integrated fridge freezer, space for washing machine, space for slimline dishwasher, space for dining table and chairs, Glow Worm boiler, radiator, coving.
First Floor Landing: Obscured double glazed window to side aspect, access to part boarded loft, doors to:-
Bedroom One: 4.60m x 2.79m (15' 1" x 9' 2") Double glazed window to front aspect, fitted wardrobe offering hanging rail and shelving space, radiator.
Bedroom Two: 3.71m x 2.57m maximum measurements (12' 2" x 8' 5" maximum measurements) Double glazed window to front aspect, airing cupboard housing hot water cylinder with shelving, radiator.
Bedroom Three: 2.62m x 2.54m (8' 7" x 8' 4") Double glazed window to rear aspect, radiator.
Bathroom: Obscured double glazed window to rear aspect, white suite comprising pedestal wash hand basin, bath with shower over, heated towel rail, fully tiled walls, inset spotlights.
Separate Toilet: Obscured double glazed window to rear aspect, low level WC, part tiled walls.
Outside: There is a communal green area and open space to the front and a footpath with adjoining lawned area approaches the property. The rear garden has been landscaped and there are planted borders, mature shrubs a tool shed to remain and fenced boundaries. There is a decked patio area adjacent to the house, with a decked footpath leading to the Garage, which also has a service road to the rear.
EPC Rating: D (67).

 Renault Captur 1.5 DCi
 Dacia Sandero 1.5 DCi
 Ford Focus 1.5 TDCi ST-Line
 Ford EcoSport 1.0
 Citroen C4 1.2 Feel
 Fiat Punto 1.3 JTD
 Volkswagen Golf R Auto 2.0 DSG
 Fiat 500 Lounge 1.2
 Korzo- poslovni prostor za trgovinu !
 Otok Krk, Vrbnik, 288.30m2, fenomenalna ku..
 Pula, centar - 1. kat, 2 spavaće, 2 kupaon..
 Mošćenička draga- Brseč, građevinsko zemlj..
 Privlaka, apartman S5 sa krovnom terasom/b..
 Trimer Stihl FS 90 4-mix