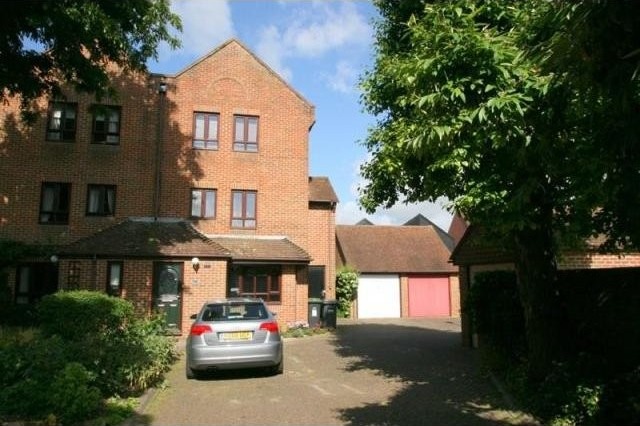
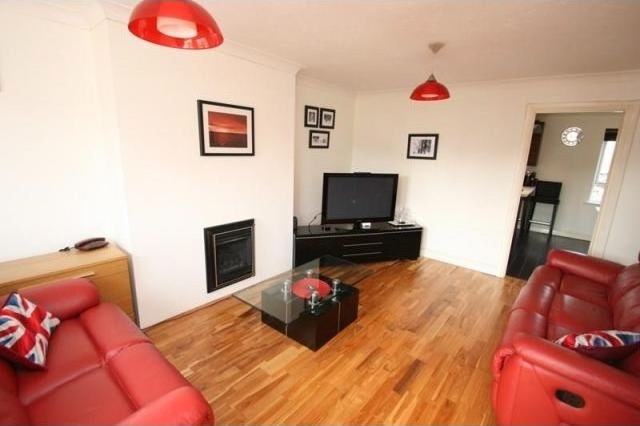
Stylish contemporary living in select town centre development with attractive communal landscaping, interspersed by a small stream, a short stroll to the town centre. This well presented three bedroom home is a maisonette on 3 floors and comes with a small courtyard and parking. Energy rating C.
Accommodation
Entrance hall * lounge * modern kitchen/dining room * cloakroom * three bedrooms * modern bathroom *small courtyard garden shared with flat beneath * gas central heating *
Description
This three bedroom home is situated in the award winning Parchment development right on the edge of the town centre, which offers excellent shopping facilities and main line train station to London. Ideal for a professional couple looking for an unusual style of property offering ease of living 16 The Parchments has been fitted with wood flooring through the ground and first floor, offers a good size lounge, a refitted kitchen and bathroom which suit the property admirably. Outside there is a small courtyard which is shared with the below flat and offers enough room for a small table and a couple of chairs.
ENTRANCE HALL: Approached via oak front door with black furniture, wood floor, stairs leading to first floor landing,
FIRST FLOOR
LANDING: Doors to lounge and to cloakroom, stairs leading to second floor, window to side, radiator with display shelf above, coved cornice to artex ceiling.
CLOAKROOM: Vanity units with low flush w.c., wash hand basin, chrome towel rail, extractor, tiled area behind and tiled flooring.
LOUNGE: 16'9" x 12'0" (5.11m x 3.66m) Double radiator, two double glazed windows overlooking front, coved cornice to artex ceiling, built in coal effect gas fire, wood flooring, television aerial point, door to:
KITCHEN/DINING ROOM: 15'4" x 9'10" (4.67m x 3m). Fitted with attractive wood floor and divided into two areas as follows:
KITCHEN AREA: comprises of a range of modern floor and wall cupboards, rolled edge work surfaces with inset single drainer sink unit with mixer tap, inset Neff gas cooker hob with electric oven beneath and extractor hood above, space for tall fridge freezer, built in tumble dryer and build in washing machine, part tiled walls, double glazed window overlooking rear.
DINING AREA: Radiator, under stairs storage cupboard, double glazed window overlooking rear.
SECOND FLOOR
LANDING: Window with obscure glass to side, access to roof space.
BEDROOM ONE: 14'11" (4.55m) into wardrobes x 9'0" (2.74m) Two double glazed windows overlooking front, built in walk in wardrobe, fitted double wardrobe with mirror fronted door, radiator.
BEDROOM TWO: 11'4" x 8'1" (3.45m x 2.46m) . Double glazed window to rear, radiator.
BEDROOM THREE: 8'2" x 6'11" (2.49m x 2.11m) Radiator, double glazed window to rear.
BATHROOM: Large bathroom with attractive modern suite comprising a shower bath with fitted shower above, single mixer tap, pedestal wash hand basin, low level w.c., heated ladder towel rail, hard wood flooring, fully tiled walls, inset spotlighting to ceiling.
OUTSIDE AND GENERAL
There is a small paved courtyard to the rear of the property which has flower and shrub borders, climbers and provides enough space for a small table and two chairs. This area is shared with the flat below.
Parking: The flat has a reserved car parking space opposite the property to the right of the two garages.
Leasehold with a 999 year lease with 968 remaining and a service charge of approximately £500 per year

 Multifunkcionalni Marketplace Retemax s ve..
 Zemljište u Barbarigi s potencijalom
 Banjole! Trosoban stan u novogradnji! 5 mi..
 Luksuzni resort s krovnim infinity bazenom..
 ŠUMA VARAŽDINSKE TOPLICE
 Marčana, Loborika, građevinsko zemljište.
 Prodajem plac Novi Sad-Veternik
 Hala 750m2 Novi Sad
 Vila Anđelina-Valjevo
 IMT 539
 Nissan Juke
 Mitsubishi Space Star
 Novi Vinodolski, 1s+db, balkon, pogled
 Izdajem smestaj za radnike Jarkovci-Indjij..