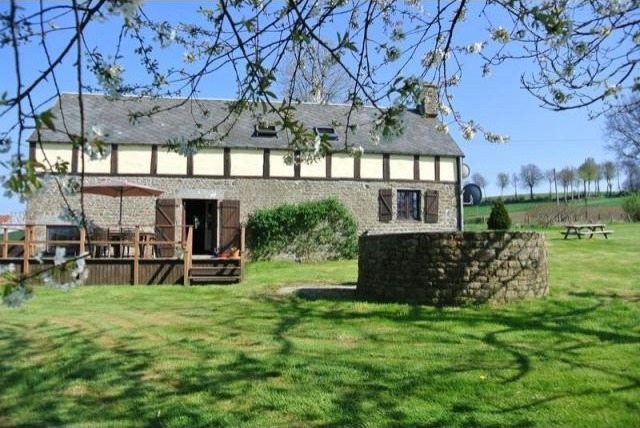
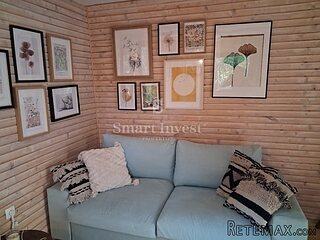
This beautifully renovated Normandy farmhouse sits in a quiet rural hamlet surrounded by fields and orchards and boasts a beautiful decked terrace area where one can take full advantage of the rolling landscape; however, within a fifteen minute drive one can be embracing the weekly market and enjoying the extensive array of bars, restaurants and amenities the thriving towns of Sourdeval and Vire have to offer.
Having been completely modernised and presented to an exceptionally high standard, this property would make for either a fabulous holiday home or for full time occupation. The contemporary kitchen and reception areas coupled with exposed stonewalls and a delightful wood burning stove marry both the elements of old and new. The property is built from stone and rendered block under a slate roof and was been re-wired approximately eleven years ago.
The property is situated in a quiet rural position at the end of a no through road only ten minutes drive to the market town of Sourdeval, which offers a plethora of recreational activities and amenities from shops, restaurants and bars to the Lac de la Dathée, an ideal area for walking, fishing and boating enthusiasts, an 18-hole golf course and the Saint Sever forest.
Major towns such as Caen, St Malo, St Lo, Falaise, Bayeux, Honfleur and Northern Brittany are very accessible for day tripping as are the Normandy landing beaches. Suisse Normande and the Spa towns are only a thirty-five minute drive whereas the beaches are accessible within a one hour drive. The nearest Airport is at Dinard (70 miles), Ferry Port at Caen (50 miles) and the nearest train station is at Vire (8 miles) from where you can take a fast train to Paris.
THE ACCOMMODATION COMPRISES :
On the ground floor –
Entrance hall : 2.62m x 2.26m – Glazed double doors to the front (east) elevation. Tiled floor. Part wood panelled walls.
Shower room : 2.3m x 2.28m – Corner shower with jets. Tiled floor. Plumbing for washing machine. Toilet. Pedestal hand basin. Vent.
Kitchen/dining room : 5.06m x 5m – Glazed double doors and window to the west elevation and window to the east elevation with cupboard under. Tiled floor. Fireplace with woodburner on raised hearth. Range of matching base and wall display cabinets. Space for upright fridge/freezer. Space and plumbing for dishwasher. Ample worksurfaces with inset 1 1/2 bowl ceramic sink and mixer tap; tiled splashbacks. Telephone socket. Electrics.
Living room : 6.15m x 5.27m – Glazed double doors and window to the west elevation opening out on to decking. Window to the east elevation. Exposed stone walls. Hunter Herald 14 Woodburner with backboiler (supplies 8 radiators). Tiled floor. 2 radiators. Stained glass feature windows. Antique iron spiral staircase to the first floor.
On the first floor –
Landing/study area : 4.45m x 1.84m – Velux window to the front elevation. Sloping ceiling.
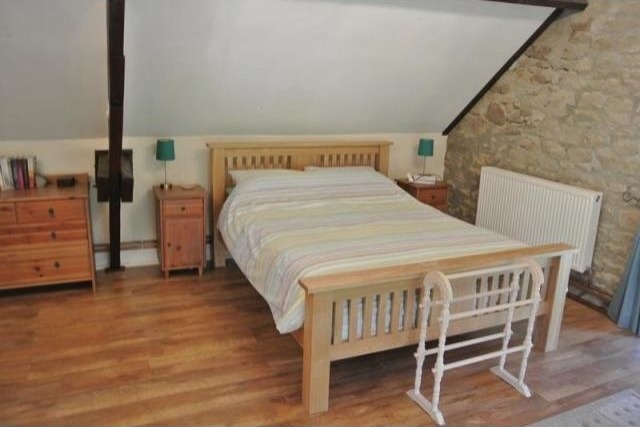
Bedroom 1 : 5.73m x 3.68m – Windows to the north and east elevations. Exposed stone wall and “A” frame beams. 2 radiators. Laminate floor. Sloping ceiling. Hatch to small loft area.
Bedroom 2 : 2.64m x 2.2m – Velux window to the west elevation. Exposed beams. Sloping ceiling.
Bathroom : 2.26m x 1.36m – Veluw window to the west elevation. Radiator. Toilet. Vanity unit with mirror fronted cupboard and light over. Bath with tiled surround and shower and screen over. Cupboard housing hot water cylinder and shelving.
Bedroom 3 : 5.73m x 3.18m – Window to the east elevation. Radiator. Sloping ceiling. Exposed beams.
OUTSIDE :
The property has a gravel drive which leads to a parking area. The garden is mainly laid to lawn with an orchard of pear, damson, cherry, walnut and sweet chestnut trees. Feature stone barbecue area. Shed. Well. Large decking area which leads from the living room to the garden.
SERVICES :
Mains water, telephone and electricity are connected. Drainage is to an all water septic tank. Central heating provided by the backboiler on the Woodburner. Broadband internet connection.
Please note : All room sizes are approximate. La Residence has made every effort to ensure that the details and photographs of this property are accurate and in no way misleading. However this information does not form part of a contract and no warranties are given or implied.

 60' Hatteras 60 Motor Yacht 2009
 50' Viking 50 Motoryacht 1991
 23' Polar 2300 Walkaround 2005
 48' Fountain 48 Express Cruiser 2007
 88' Broward Raised Pilot House 1999
 39' Beneteau 393 2002
 34' Hatteras 34 Sportfish 1961
 28' Sea Ray 280 Sundancer 1990
 38' Duffy 38 2003
 33' Regal 3300 Bowrider 2018
 23' Pursuit 235 Dual Console 2018
 55' Viking 55 Convertible 2013
 50' Sunseeker Manhattan 50 2006
 44' Carver 43 Super Sport 2007