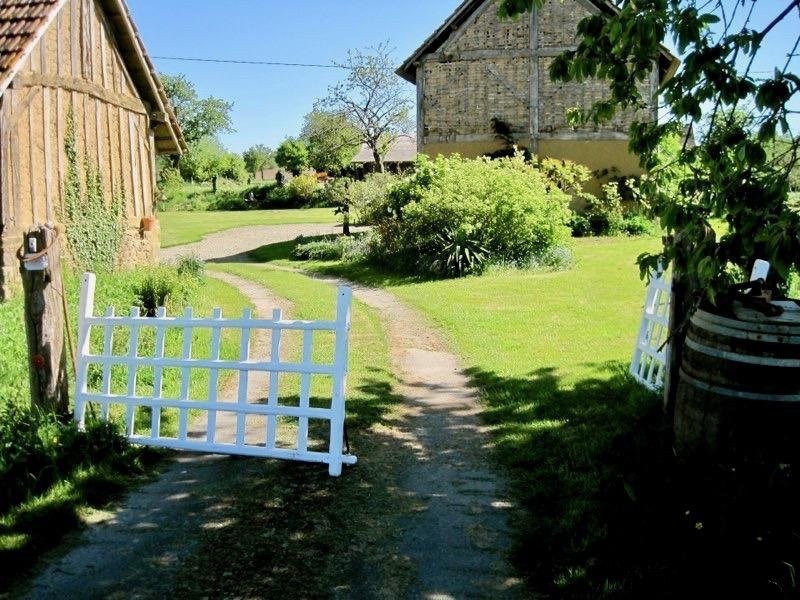
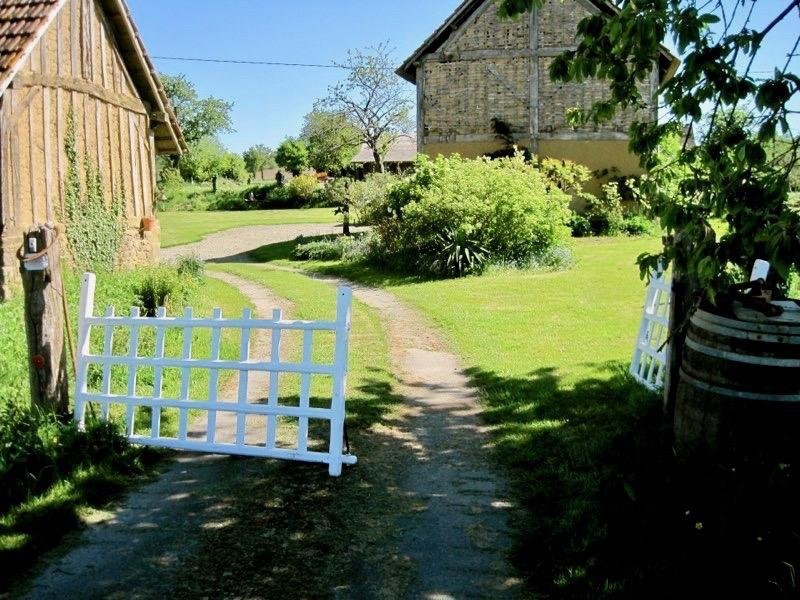
This beautiful 3-bed Normandy farmhouse comes with over an acre of land and several outbuildings. The property is in a tranquil and private position at the end of a lane but within easy reach of shops, restaurants and markets.
The property is a traditional oak-framed Normandy house that dates back to around 1750. Over the years the property has been extended and renovated, the result is a spacious and welcoming family home that manages to strike the perfect balance between the traditional and the contemporary.
There is a generous 200m2 of habitable space and the layout of the accommodation is as follows:
Ground floor:
Entrance Hall: (16m2) Galleried entrance hall, open to roof height. Oak staircase.
Kitchen: (40m2) Fireplace with wood burner. Fitted kitchen with plumbing for dishwasher. Wood work surfaces. Large kitchen island and separate space for more formal dining. Some exposed stone walls and exposed beams to walls and ceiling. Doors to garden.
Larder: (3m2) Tiled, north facing larder with window.
Bathroom: (10m2) Bath with shower above, WC and washbasin. Fitted cupboard with plumbing for washing machine.
Sitting Room: (40m2) Fireplace with wood burner. Exposed stone wall. Doors to garden.
First floor:
Bedroom One: (36m2) Oak floor, exposed beams. Exposed stone, timber and cob walls. Free standing bath. Additional plumbing could easily be added and the room divided to provide a full en-suite bathroom if required.
Galleried landing
Bedroom Two: (24m2) Double dormer windows, wooden floors.
Bedroom Three: (11m2) Wooden floor. Velux window
Bathroom: (11m2) Cabin shower, washbasin on marble surface, WC. Painted wooden floor.
Land:
The property comes with 1.2 acres of land, most of which is mature landscaped garden.
Outbuildings:
Approximate sizes of outbuildings:
Hayloft - 50m2
Store and workshop - 50m2
Stable - 50m2 on each floor
Garage Area - 56m2
'Owl' Barn - 50m2
Wood store - 25m2
Terrace - 25m2
Chicken House - 18m2
Freezer room - 10m2
Wooden shed - 6m2
Location:
The house is situated 5km from the busy market town of St Hilaire du Harcouet. The towns has a good range of shops, restaurants, bars and an excellent weekly market (held on a Wednesday). There are also several large supermarkets.
Town: Lapenty
Postcode: 50600

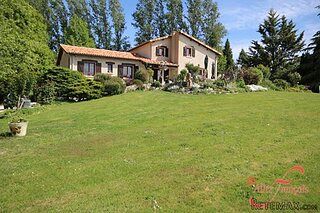 Le Lindois (Charente) - Impressive 4 bedro..
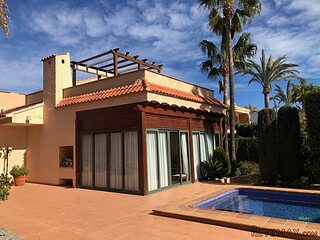 Chalet individual con parcela de terreno d..
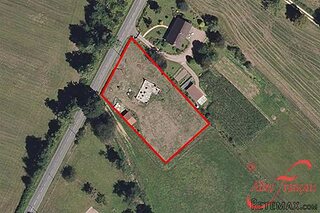 Saint Saud Lacoussière (Dordogne) - Buildi..
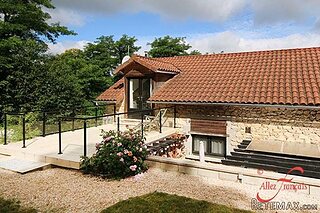 Marval (Haute Vienne) - Stunning barn conv..
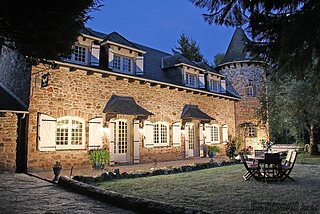 Ste Fortunade (19) - Superb Manor house, p..
 Esta villa, diseñada con una emocionante c..
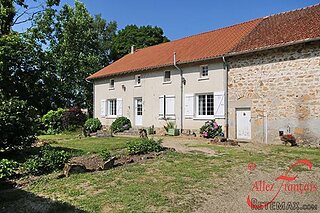 Marval (Haute Vienne/Dordogne Border) - Re..
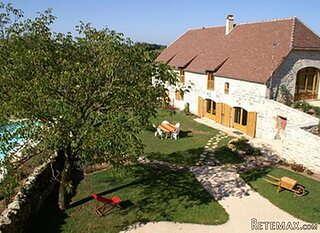 Nr Rocamadour (Lot) - An excellent tourist..
 Istra zemljište za prodaju 4.047 m2
 Kupujem stan ili kuću
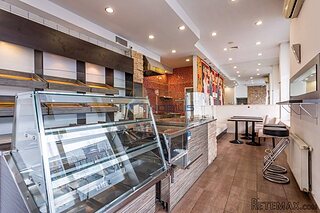 Zagreb, Dugave, pekara ili fast food, 97m2..
 Toyota Yaris 1.5 Life
 Peugeot 3008 1.6eHDi
 Renault Megane 1.6