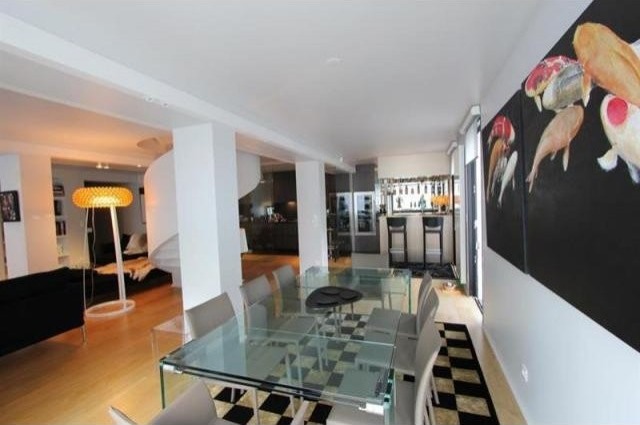
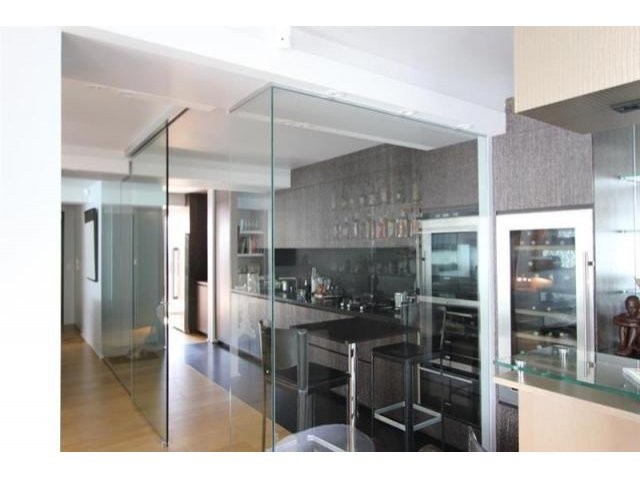
Cote Pavée, exceptional designer house, renovated by a renowned architect, with upscale amenities.
T5 house approximately 210m ². Heated pool, IP terraces, fireplace, 280m ² living space.
Ground floor :
- Entrance : A dressing area with separate toilet.
- Living room : Large and structured by a central spiral staircase, a window and glass walls (burglar-proof) separate 3 living areas : living room, dining room, bar area. Light beams. There is a sound system in the living room.
- Kitchen separated by glass partitions playing on transparency and harmony of materials. Top of the range equipment : 3 ovens, refrigerator, refrigerator drawer, wine cellar, induction hob, stone worktop.
1st floor : It is accessed by a spiral staircase lit by spotlights.
- A suite finely structured by glass partitions playing with the colors and and the light of the material :
- A sleeping area.
- A designer bathroom made with elegant stone material.
- A rest area and a large dressing room.
- Two classic bedrooms with a bathroom and toilet.
2nd floor :
A large room occupying the former attic consists of two office spaces, with the possibility of restructuring it into two rooms. Air conditioning.
Outside :
Huge IP terrace, heated pool and outdoor lighting.
Burglar proof glazing.
Heating pump.
Sound system in the living room.
Air conditioning.
Blinds.
Garage.
Key Features:
Alarme
Cheminée
Double vitrage
Quartier résidentiel
Piscine
Volets électriques
Abri jardin
Interphone
Climatisation
Cellier Ref: 36839-12615-31731vm

 Buick
 Istra – 12.233 m² prostrano zemljište, mir..
 Cancelada, Marbella-Estepona, , 4..
 Empfangsmitarbeiter (m/w)
 63' Marquis 2013
 93' Custom 93' Fast Ferry 2011
 103' Custom Fast Catamaran Ferry 2002
 341' Custom Geared RoRo Cargo Ships 1..
 33' Cobalt 336 2013
 36' Nor-Tech 3600 Supercat 2005
 68' Symbol 2005
 80' Azimut 80 Carat Flybridge 2006
 159' Feadship 1987
 77' President Custom 750 Enclosed Bri..