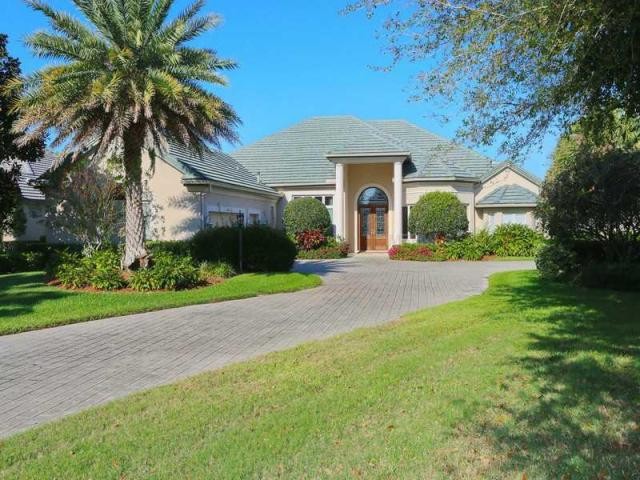
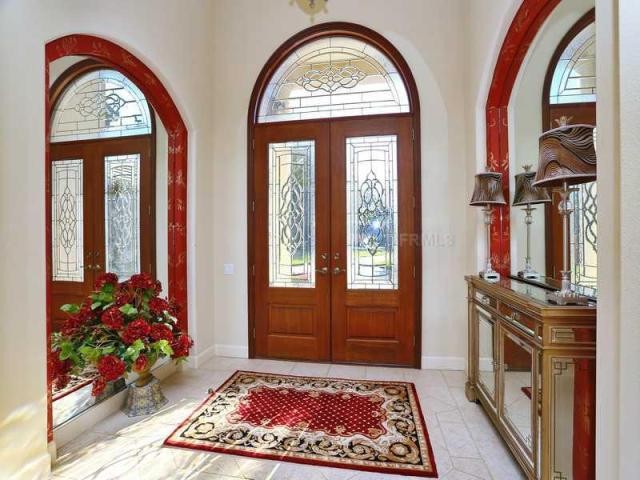
Fabulous former model estate home, built w/quality and detail, in the Highlands section at Rosedale on 1/2 acre golf course lot. Home has a commanding presence, common in more expensive $1M ++ homes. Design begins with the long, curving paver drive to the front door crafted of solid mahogany w/art glass inserts & transom. Upon entering you are met with 12'ceilings, triple crown moldings, tile on a diagonal & a sliding door that opens at a 90 degree angle to the lanai. The chef inspired kitchen is crafted w/a coffered ceiling, staggered, rich wood cabinets w/double/triple crowns and trim, glass front doors, prof gas range, Bosch dishwasher, three sink areas w/prep island, planning desk, pantry & built-in frig. The kitchen is open to the FR w/bookcases, generous millwork & plantation shutters. Master suite has Brazilian cherry wood flrs, custom closet, vanity area, dual sinks, granite, decorative tiles & elegant light fixtures. The oversized den/bdrm 4, has a full bath, wood flrs, closet, tropical ceiling fan and wood plantation shutters. Caged lanai includes an updated outdoor kitchen w/newer grill & expansive deck area w/1965 sq ft plus 380 sq ft under roof. Other amenities: double pane windows, huge gar w/air con storage & multiple cabinets; stereo speakers, "super screen" on pool cage, newer pool pump, designer light fixtures and more. If you want to escape the traffic & CDD fees of Lakewood Ranch, and still be near the new mall, dining, shopping and entertainment, this is the one! See agent remarks.
Ref: 36113-A3995444

 Renault Captur 1.5 DCi
 Dacia Sandero 1.5 DCi
 Ford Focus 1.5 TDCi ST-Line
 Ford EcoSport 1.0
 Citroen C4 1.2 Feel
 Fiat Punto 1.3 JTD
 Volkswagen Golf R Auto 2.0 DSG
 Fiat 500 Lounge 1.2
 Korzo- poslovni prostor za trgovinu !
 Otok Krk, Vrbnik, 288.30m2, fenomenalna ku..
 Pula, centar - 1. kat, 2 spavaće, 2 kupaon..
 Mošćenička draga- Brseč, građevinsko zemlj..
 Privlaka, apartman S5 sa krovnom terasom/b..
 Trimer Stihl FS 90 4-mix