
Autos und Lkw
4.187 Anzeigen
Öffnen Autos und Lkw →4.187 aktive Anzeigen
Immobilien
484.850 Anzeigen
Öffnen Immobilien →484.850 aktive Anzeigen
Maschinen und Werkzeuge
298 Anzeigen
Öffnen Maschinen und Werkzeuge →298 aktive Anzeigen
Marketplace
Landwirtschaft und Pferde13
Kunst & Künstler62
Antiquitäten13
Gesundheit und Medizin113
Kleidung70
Handys215
Hotels, Reisen und Tourismus18.423
Haustiere und Tiere1.960
Für Kinder und Babys14
Nautik und Luftfahrt24.221
Computer & Elektronik197
Dienstleistungen1.309
Bücher und Zeitschriften7
Musikinstrumente54
Jobs2.530
Haus und Garten412
Sport und Fitness116
Kontaktanzeigen12
Audio, Video, Foto78
Unterhaltung21
Alle anderen294
Passwort vergessen?
Sie haben noch kein Konto? Registrieren
Top
 55' Cape Horn Yachts 55 2000
498.600 EUR
 Višnjan, imanje za obnovu s pogledom na mo..
215.000 EUR
 Kuća Žbandaj, 3 spavaće sobe i bazen
275.000 EUR
 BADERNA okolica-građevinsko zemljište
104.000 EUR
 POREČ okolica-obiteljska kuća sa 5 spavačć..
550.000 EUR
 58' Azimut 58 Atlantis 2016
1.225.700 EUR
 539' Cruise Ship 448 Passengers 1981
11.634.000 EUR
 34' Sea Ray 340 Sundancer 2002
69.700 EUR
 50' Cruisers Yachts cantius 2018
909.900 EUR
 133' IAG Tri-Deck Motor Yacht 2016
12.880.500 EUR
 49' DeFever Pilothouse 2004
331.600 EUR
 Chevrolet Equinox Equinox
14.100 EUR
 Ford Explorer Explorer
51.900 EUR
 KraftfahrerCE im Nahverkehr (w/m)
3 bedroom Property For Sale: 400 BEACH..
Standort
Vereinigte Staaten › Florida
Hinzugefügt am: 11.04.2017 um 20:52
Ablaufdatum: 17.02.2031 um 11:23
Seitenaufrufe: 207
Anzeigen-ID 558830
Technische Daten
Zweck
Verkauf
Schlafzimmer
3
Beschreibung
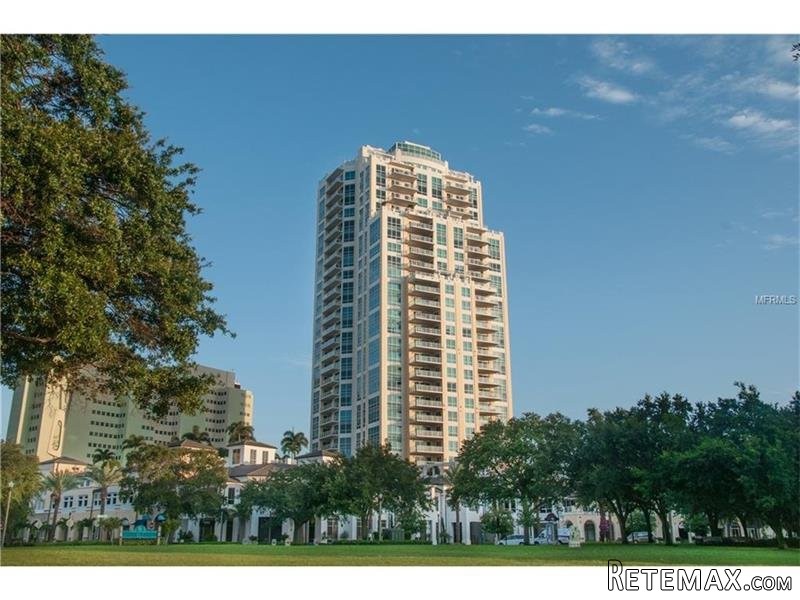
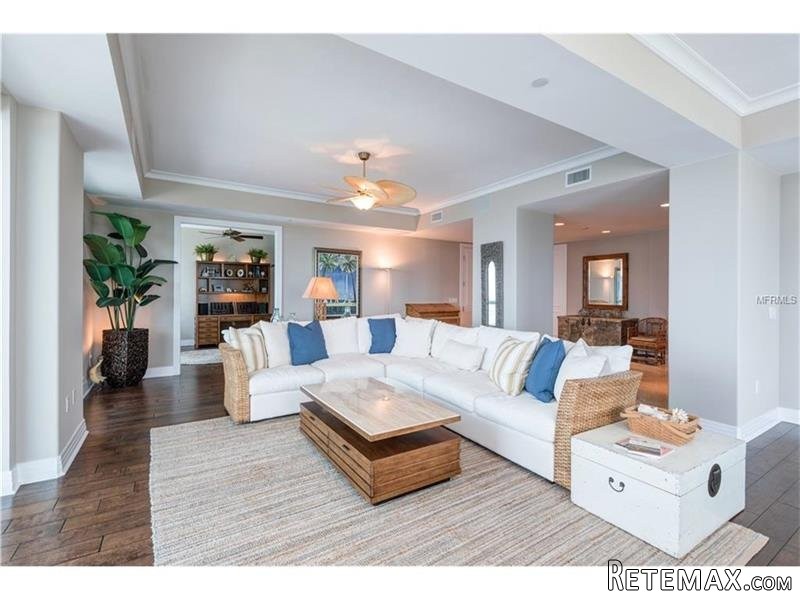
Stunning estate home situated on the 25th floor of 400 Beach, one of downtown's premier waterfront luxury buildings. Incredible sweeping views of sparkling Tampa Bay, Vinoy Basin, Tampa's skyline and the tree lined streets of Old NE. 4300SF of living space with 3BR/3.5BA, a separate Office/Library, a Den/Media room, Family room with gas burning fireplace, Grand Salon, formal Dining area, gourmet Kitchen with gas cooking, granite counters and lots of custom cabinetry plus a Butler's pantry. Fabulous features and finishes include a private elevator opening to a formal entry way, floor to ceiling windows, 2 balconies offering unending sunrises; sunset views from 2 guest bedrooms, marble front entry and hallway, gleaming hardwood floors in main living areas and bedrooms, beautiful master suite with 2 walk in closets and a luxurious master bath with jetted tub, separate shower and double sinks. Recent updates include 3 top of the line Carrier HVAC units, custom paint throughout, hot water heater, water softener, motorized Lutron roller shades in main living areas and master bedroom, Lutron Lighting controls and a distributed music system. Wonderful amenities include 24 hour concierge/security, on-site building manager, world class fitness center, resort style pool/spa, grilling stations, social rooms, catering kitchen, separate storage area and 2 secured parking spaces. Enjoy all this lifestyle has to offer with outdoor cafes, museums, art galleries, shopping and much more only steps away from your front door!
Key Features:
Architectural Style:Custom
Appliances Included:Built In Oven,Convection Oven,Dishwasher,Disposal,Gas Appliances,Hot Water Electric,Microwave,Oven - Double,Range,Range Hood,Refrigerator,Water Softener Owned
Interior Features:Blinds/Shades,Ceiling Fan(S),Corridor Access,Crown Molding,Fire Sprinkler,Inside Utility,Solid Surface Counters,Solid Wood Cabinets,Walk In Closet,Washer/Dryer Hookup,Window Treatmen
Interior Layout:Eating Space In Kitchen,Kitchen/Family Room Combo,Living Room/Dining Room Combo,Open Floor Plan,Split Bedroom,Volume Ceilings
Exterior Features:Balcony/Sun Deck,Patio/Porch/Deck Covered,Patio/Porch/Deck Open,Sliding Doors
Garage:2 Car Garage,Under Building Parking
Garage Features:Assigned Parking,Secured Parking,Under Building Parking
Utilities:BB/HS Internet Avail,Cable Available,City Water,Electric,Gas,Public Sewer,Public Utilities
Additional Rooms:Den/Library/Office,Family Room,Media Room
Community Features:Buyer Approval Required,Card Entry,Community Hot Tub/Spa,Fitness,Security,Storage Ref: 36726-U7814409
Key Features:
Architectural Style:Custom
Appliances Included:Built In Oven,Convection Oven,Dishwasher,Disposal,Gas Appliances,Hot Water Electric,Microwave,Oven - Double,Range,Range Hood,Refrigerator,Water Softener Owned
Interior Features:Blinds/Shades,Ceiling Fan(S),Corridor Access,Crown Molding,Fire Sprinkler,Inside Utility,Solid Surface Counters,Solid Wood Cabinets,Walk In Closet,Washer/Dryer Hookup,Window Treatmen
Interior Layout:Eating Space In Kitchen,Kitchen/Family Room Combo,Living Room/Dining Room Combo,Open Floor Plan,Split Bedroom,Volume Ceilings
Exterior Features:Balcony/Sun Deck,Patio/Porch/Deck Covered,Patio/Porch/Deck Open,Sliding Doors
Garage:2 Car Garage,Under Building Parking
Garage Features:Assigned Parking,Secured Parking,Under Building Parking
Utilities:BB/HS Internet Avail,Cable Available,City Water,Electric,Gas,Public Sewer,Public Utilities
Additional Rooms:Den/Library/Office,Family Room,Media Room
Community Features:Buyer Approval Required,Card Entry,Community Hot Tub/Spa,Fitness,Security,Storage Ref: 36726-U7814409
Ausstattung und Extras +
Kreditrechner +
Bewertungen +
Bewertungen (0)
★ Bewertung schreibenNoch keine Bewertungen — teilen Sie als Erster Ihre Erfahrung.
★ Bewertung schreiben
Ähnliche Anzeigen
-
 251.000 EUR
Prodajem kucu na Zlatiboru
-
 990.000 EUR
Otok Krk,urbana vila

-
 360.000 EUR
Posedarje - Podgradina, kuća za odmor s bazenom!
 190.000 EUR
Na prodaju kuća u Banji Vrujci
-

 180.000 EUR
Prodajem kucu u Jagodini
-
 229.000 EUR
Prodajem dve stambene jedinice u centru Zaječara
