
Coches y camiones
4.187 anuncios
Abrir Coches y camiones →4.187 anuncios activos
Coches4.034
Piezas para coches68
Motos y ciclomotores37
Piezas para motos3
Camiones11
Piezas para camiones2
Vehículos comerciales12
Piezas para vehículos comerciales0
Autocaravanas4
Equipamiento para coches6
Vehículos clásicos5
Equipamiento para motos0
Equipamiento para camiones0
Equipamiento para vehículos comerciales1
Servicios y tiendas3
Intercambio/Se busca1
Inmuebles
484.850 anuncios
Abrir Inmuebles →484.850 anuncios activos
Terrenos edificables26.704
Terrenos agrícolas779
Locales comerciales19.653
Casas prefabricadas38
Pisos70.703
Casas184.859
Garajes y plazas de aparcamiento221
Habitaciones116
Pisos82.287
Casas de vacaciones1.935
Hoteles784
Villas77.519
Restaurantes124
Otros18.252
Hospitales, oficinas de correos3
Fincas y terrenos873
Maquinaria y herramientas
298 anuncios
Abrir Maquinaria y herramientas →298 anuncios activos
Carretillas elevadoras5
Dispositivos electrónicos14
Equipamiento de hostelería21
Equipamiento para comercios10
Herramientas eléctricas6
Herramientas manuales6
Instrumentos de medición2
Maquinaria agrícola108
Maquinaria de construcción21
Maquinaria de procesamiento11
Maquinaria forestal2
Otra maquinaria81
Otras herramientas11
Marketplace
Granja y caballos13
Arte y artistas62
Antigüedades13
Salud y medicina113
Ropa y confección70
Teléfonos móviles215
Hoteles, viajes, turismo18.423
Mascotas y animales1.960
Para niños y bebés14
Náutica y aviación24.221
Informática y electrónica197
Servicios1.309
Libros y revistas7
Instrumentos musicales54
Empleo2.530
Hogar y jardín412
Deportes y fitness116
Contactos12
Audio, vídeo, foto78
Entretenimiento21
Todos los demás294
¿Has olvidado tu contraseña?
¿No tienes cuenta? Registrarse
Top
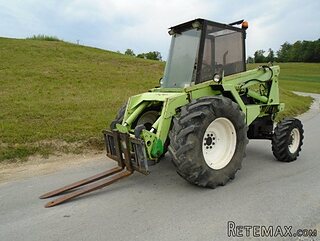 Vilicar merlo 4x4
8.650 EUR
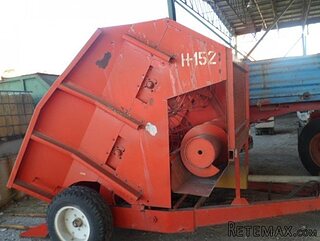 Rezač za bale AGROMET H 152
1 EUR
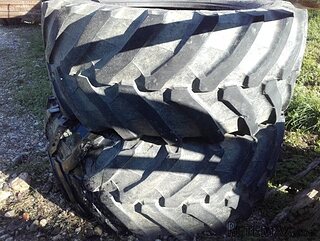 Traktorske gume Treleborg 650/65 R38
800 EUR
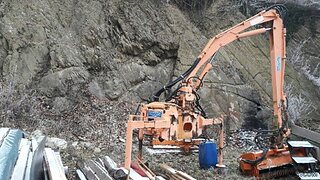 Malčer Gilbers
6.770 EUR
 Traktor belarus td 952
9.820 EUR
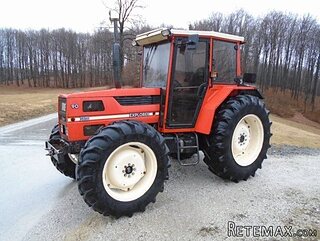 Traktor Same explorer 90t
9.800 EUR
 RATIONAL KOMBIDÄMPFER SCC 101 WE BJ.2018 M..
7.199 EUR
 ANKAUF RATIONAL, HOBART, WINTERHALTER, MKN..
1 EUR
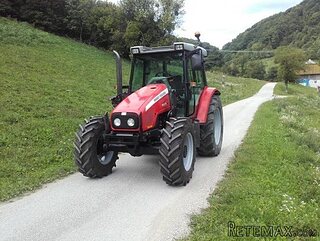 Massey Ferguson 5445 sa utovarivačem
20.990 EUR
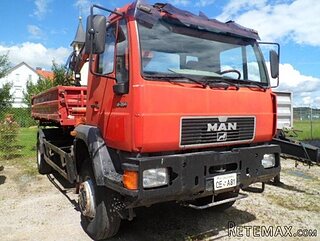 Man 18264 sa dizalico, 1998 god.
21.800 EUR
 Utovarivač jcb 2cx
1 EUR
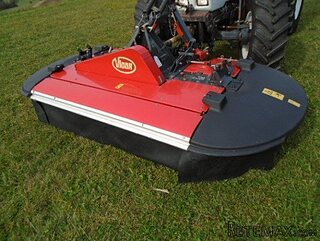 Kosilica vicon
4.620 EUR
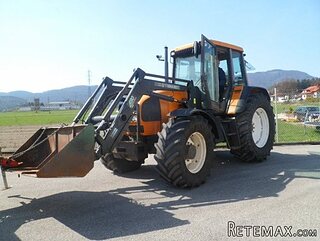 Renault temis 630 z nakladačem
1 EUR
 Robinzoni
30 EUR
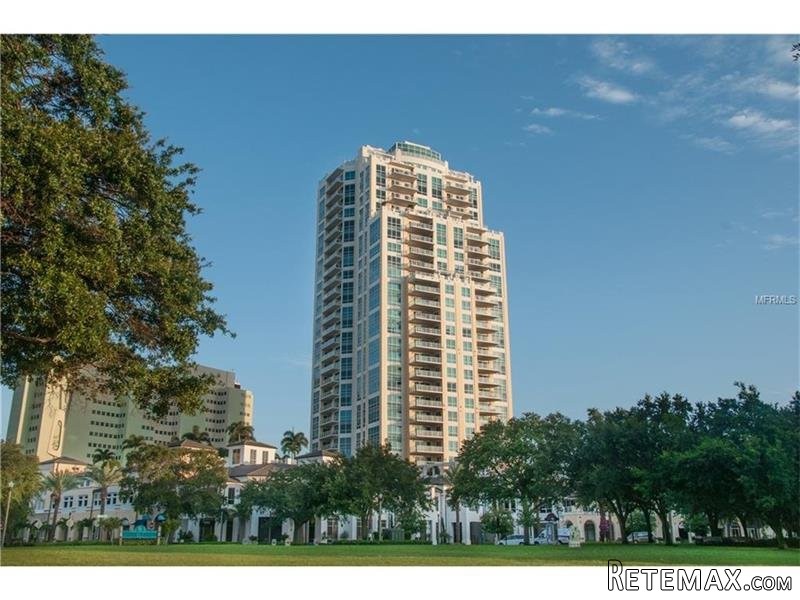
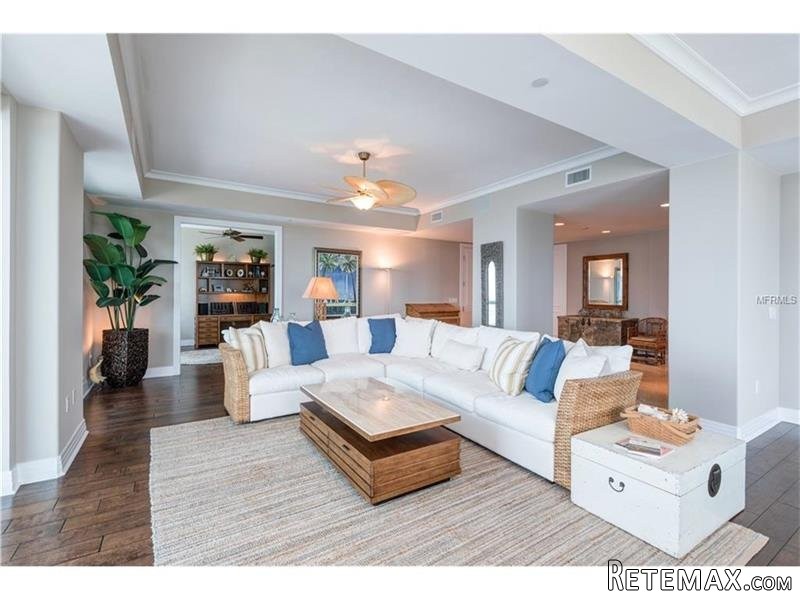
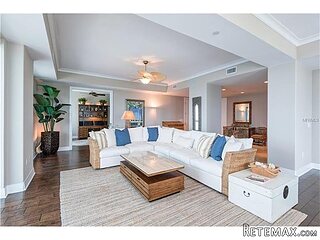
3 bedroom Property For Sale: 400 BEACH..
Ubicación
Estados Unidos › Florida
Fecha de publicación: 11.04.2017 a las 20:52
Fecha de caducidad: 17.02.2031 a las 11:23
Número de visitas: 171
ID del anuncio 558830
Datos técnicos
Uso
Venta
Dormitorios
3
Descripción
Stunning estate home situated on the 25th floor of 400 Beach, one of downtown's premier waterfront luxury buildings. Incredible sweeping views of sparkling Tampa Bay, Vinoy Basin, Tampa's skyline and the tree lined streets of Old NE. 4300SF of living space with 3BR/3.5BA, a separate Office/Library, a Den/Media room, Family room with gas burning fireplace, Grand Salon, formal Dining area, gourmet Kitchen with gas cooking, granite counters and lots of custom cabinetry plus a Butler's pantry. Fabulous features and finishes include a private elevator opening to a formal entry way, floor to ceiling windows, 2 balconies offering unending sunrises; sunset views from 2 guest bedrooms, marble front entry and hallway, gleaming hardwood floors in main living areas and bedrooms, beautiful master suite with 2 walk in closets and a luxurious master bath with jetted tub, separate shower and double sinks. Recent updates include 3 top of the line Carrier HVAC units, custom paint throughout, hot water heater, water softener, motorized Lutron roller shades in main living areas and master bedroom, Lutron Lighting controls and a distributed music system. Wonderful amenities include 24 hour concierge/security, on-site building manager, world class fitness center, resort style pool/spa, grilling stations, social rooms, catering kitchen, separate storage area and 2 secured parking spaces. Enjoy all this lifestyle has to offer with outdoor cafes, museums, art galleries, shopping and much more only steps away from your front door!
Key Features:
Architectural Style:Custom
Appliances Included:Built In Oven,Convection Oven,Dishwasher,Disposal,Gas Appliances,Hot Water Electric,Microwave,Oven - Double,Range,Range Hood,Refrigerator,Water Softener Owned
Interior Features:Blinds/Shades,Ceiling Fan(S),Corridor Access,Crown Molding,Fire Sprinkler,Inside Utility,Solid Surface Counters,Solid Wood Cabinets,Walk In Closet,Washer/Dryer Hookup,Window Treatmen
Interior Layout:Eating Space In Kitchen,Kitchen/Family Room Combo,Living Room/Dining Room Combo,Open Floor Plan,Split Bedroom,Volume Ceilings
Exterior Features:Balcony/Sun Deck,Patio/Porch/Deck Covered,Patio/Porch/Deck Open,Sliding Doors
Garage:2 Car Garage,Under Building Parking
Garage Features:Assigned Parking,Secured Parking,Under Building Parking
Utilities:BB/HS Internet Avail,Cable Available,City Water,Electric,Gas,Public Sewer,Public Utilities
Additional Rooms:Den/Library/Office,Family Room,Media Room
Community Features:Buyer Approval Required,Card Entry,Community Hot Tub/Spa,Fitness,Security,Storage Ref: 36726-U7814409
Key Features:
Architectural Style:Custom
Appliances Included:Built In Oven,Convection Oven,Dishwasher,Disposal,Gas Appliances,Hot Water Electric,Microwave,Oven - Double,Range,Range Hood,Refrigerator,Water Softener Owned
Interior Features:Blinds/Shades,Ceiling Fan(S),Corridor Access,Crown Molding,Fire Sprinkler,Inside Utility,Solid Surface Counters,Solid Wood Cabinets,Walk In Closet,Washer/Dryer Hookup,Window Treatmen
Interior Layout:Eating Space In Kitchen,Kitchen/Family Room Combo,Living Room/Dining Room Combo,Open Floor Plan,Split Bedroom,Volume Ceilings
Exterior Features:Balcony/Sun Deck,Patio/Porch/Deck Covered,Patio/Porch/Deck Open,Sliding Doors
Garage:2 Car Garage,Under Building Parking
Garage Features:Assigned Parking,Secured Parking,Under Building Parking
Utilities:BB/HS Internet Avail,Cable Available,City Water,Electric,Gas,Public Sewer,Public Utilities
Additional Rooms:Den/Library/Office,Family Room,Media Room
Community Features:Buyer Approval Required,Card Entry,Community Hot Tub/Spa,Fitness,Security,Storage Ref: 36726-U7814409
Equipamiento y extras +
Calculadora de préstamos +
Reseñas +
Reseñas (0)
★ Escribe una reseñaTodavía no hay reseñas — sé el primero en compartir tu experiencia.
★ Escribe una reseña
Anuncios similares
-
 251.000 EUR
Prodajem kucu na Zlatiboru
-
 990.000 EUR
Otok Krk,urbana vila

-
 360.000 EUR
Posedarje - Podgradina, kuća za odmor s bazenom!
 190.000 EUR
Na prodaju kuća u Banji Vrujci
-

 180.000 EUR
Prodajem kucu u Jagodini
-
 229.000 EUR
Prodajem dve stambene jedinice u centru Zaječara
