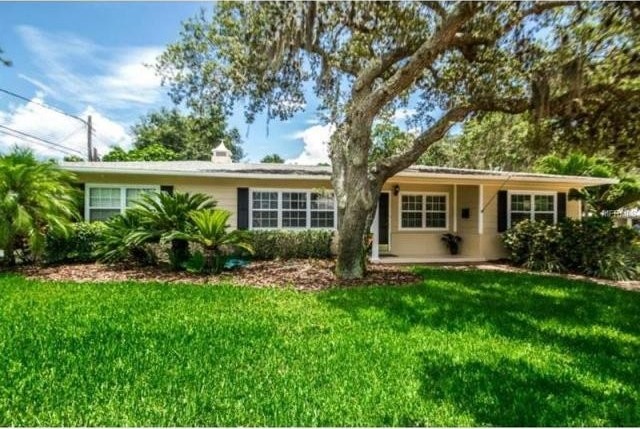
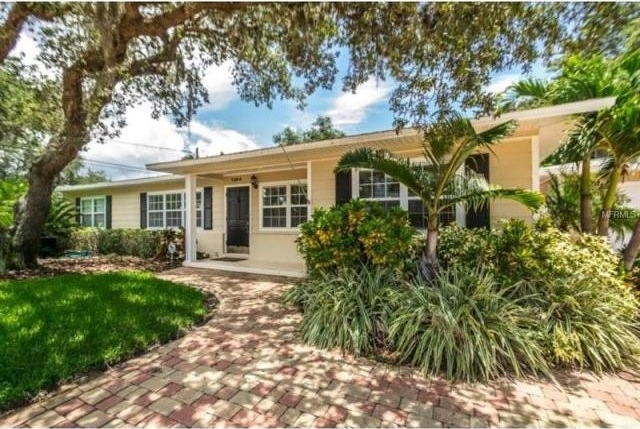
This lovely ranch style pool home is situated on a huge corner lot in the desirable "Pink Streets" neighborhood of Pinellas Point near the southern tip of Pinellas County. Just three homes and a grassy-knoll away from the water's edge of Tampa Bay located in a well established neighborhood surrounded by mature trees, lush landscaping, and a nearby waterfront park. Boasting of almost 2500SF of living space with an open floor plan that includes a newly renovated kitchen with SS appliances, an informal dining area directly off kitchen, a spacious formal dining room, living room with built-in cabinets, mudroom off side entrance and an inviting family room complete with a wood burning fireplace overlooking the sparkling pebble tec pool, paver lanai and pool deck. 3BR/3BA plus a den/office (could be a 4th BR). Master bedroom has wood flooring, a walk in closet plus two additional closets, new tiled tub/shower in bath and French doors opening to the back yard. Great curb appeal with its freshly painted exterior, circular paver driveway and well manicured yard with lush landscaping! Other features and updates include wood flooring in main living areas, tiled family room, new carpet in bedrooms, newer roof (2008), fenced backyard complete with a jungle gym, sprinkler system and a one car garage with lots of storage space. A great opportunity to live in a wonderful neighborhood within close proximity to vibrant downtown St. Pete, the Gulf beaches and the interstate.
Key Features:
Architectural Style:Ranch
Appliances Included:Dishwasher,Disposal,Exhaust Fan,Hot Water Electric,Oven,Refrigerator,Wine/Bar Refrigerator
Interior Features:Attic,Blinds/Shades,Built in Features,Crown Molding,Smoke Alarm(S),Unfurnished,Walk In Closet,Washer/Dryer Hookup
Interior Layout:Formal Dining Room Separate,Formal Living Room Separate,Open Floor Plan
Exterior Features:Balcony/Sun Deck,Fenced,French Doors,Gutters / Downspouts,Irrigation System,Mature Landscaping,Oak Trees,Outdoor Lights,Patio/Porch/Deck Open,Sprinkler Metered,Trees/Landscaped
Garage:1 Car Garage
Garage Features:Detached,Door Opener,Side Rear Entry,Street Parking,Washer/Dryer Hookup
Utilities:BB/HS Internet Avail,Cable Connected,City Water,Electric,Fire Hydrant,Public Sewer,Sprinkler Well,Street Lights
Additional Rooms:Breezeway,Den/Library/Office,Family Room
Community Features:Fishing Pier,Fitness,No Deed Restriction,Park,Playground,Public Boat Ramp,Recreation Building,Water Access
Ref: 36726-U7741645

 Wolverine A-14-22 Processor for sale..
 Internacionalni sajam pršuta u Tinjanu, 18..
 Rab, Mali Palit - građevinsko zemljište 2...
 Poljoprivredno zemljište, Istra, Kavran, 3..
 26' Glacier Bay 2690 Coastal Runner 2..
 31' Chris-Craft Commander 1969
 17' Boston Whaler 170 Dauntless 2020
 70' Scorpion 70 2008
 Zetor 4945
 Vilicar daewoo b 18t
 TELESKOPSKI VILIČAR MERLO 30.7-XS
 Valtra 6400
 RATIONAL KOMBIDÄMPFER SCC 101 WE BJ.2018 M..
 ANKAUF RATIONAL, HOBART, WINTERHALTER, MKN..