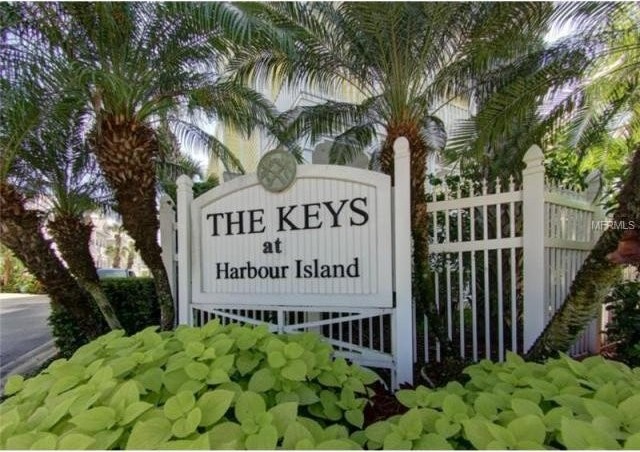
Keys at Harbour Island-A Premier gated community in the heart of Tampa. This Key West style end unit Townhouse is paradise in the city and is nestled in lush landscaping. Really makes you feel like you're living in a tropical oasis. You can walk/bike your way into downtown or enjoy the community pathways down to the waterfront docks, playground or just relax by the pond with fountain. Close to Channelside, Amalie Arena, the Forum, Tampa Bay Performing Arts, lots of popular shops and restaurants and best of all it is an easy access to I-275, the Crosstown Expressway, I-4, and Tampa Int'l. This extraordinary, NEWLY PAINTED, light and bright 3 BR/2.5BA home with NEW WINDOW TREATMENTS boasts lots of ambiance. Open floor plan with beautiful Travertine and wood flooring, high ceilings and crown molding throughout. Dining room has a beautiful wood burning fireplace and French doors that lead out to the balcony. Kitchen with cooking island, gorgeous granite counter tops, loads of solid wood cabinetry and stainless appliances. There is also a powder room off the kitchen. The 2nd level has an incredible Master suite with wood flooring. There is a private master bath with a dressing area, a large corner garden tub and a walk in shower with decorative ceramic tiling.BR2 has carpeting, a large walk-in closet w/custom cabinetry and a Jack and Jill bathroom to BR3.2nd level also has a large walk-in laundry room with W & D. Large attic for all your storage needs. 2CG and large parking pad.
Key Features:
Architectural Style:Florida,Key West
Appliances Included:Dishwasher,Disposal,Exhaust Fan,Gas Appliances,Hot Water Electric,Microwave,Microwave Hood,Range,Refrigerator
Interior Features:Attic,Blinds/Shades,Ceiling Fan(S),Crown Molding,Smoke Alarm(S),Solid Surface Counters,Solid Wood Cabinets,VideoMonitoring,Walk In Closet,Washer/Dryer Hookup
Interior Layout:Eating Space In Kitchen,Kitchen/Family Room Combo,Living Room/Dining Room Combo,Open Floor Plan,Split Bedroom,Volume Ceilings
Exterior Features:Balcony/Sun Deck,French Doors,Irrigation System,Mature Landscaping,Patio/Porch/Deck Covered,Sprinkler Metered
Garage:2 Car Garage
Garage Features:Attached,Door Opener,Drive Space,Secured Parking
Utilities:BB/HS Internet Avail,City Water,Electric,Gas,Private Utilities,Public Sewer,Sprinkler Meter,Street Lights
Additional Rooms:Bonus Room,Foyer,Inside Utility
Community Features:Association Recreation - Owned,Buyer Approval Required,Deed Restrictions,Fees Required,Gated Community,Park,Playground,PUD,Security,Water Access,Waterfront Complex
Ref: 36726-U7712000

 Buick
 Istra – 12.233 m² prostrano zemljište, mir..
 Cancelada, Marbella-Estepona, , 4..
 Empfangsmitarbeiter (m/w)
 63' Marquis 2013
 93' Custom 93' Fast Ferry 2011
 103' Custom Fast Catamaran Ferry 2002
 341' Custom Geared RoRo Cargo Ships 1..
 33' Cobalt 336 2013
 36' Nor-Tech 3600 Supercat 2005
 68' Symbol 2005
 80' Azimut 80 Carat Flybridge 2006
 159' Feadship 1987
 77' President Custom 750 Enclosed Bri..