
Coches y camiones
4.187 anuncios
Abrir Coches y camiones →4.187 anuncios activos
Coches4.034
Piezas para coches68
Motos y ciclomotores37
Piezas para motos3
Camiones11
Piezas para camiones2
Vehículos comerciales12
Piezas para vehículos comerciales0
Autocaravanas4
Equipamiento para coches6
Vehículos clásicos5
Equipamiento para motos0
Equipamiento para camiones0
Equipamiento para vehículos comerciales1
Servicios y tiendas3
Intercambio/Se busca1
Inmuebles
484.841 anuncios
Abrir Inmuebles →484.841 anuncios activos
Terrenos edificables26.703
Terrenos agrícolas779
Locales comerciales19.653
Casas prefabricadas38
Pisos70.703
Casas184.856
Garajes y plazas de aparcamiento221
Habitaciones116
Pisos82.287
Casas de vacaciones1.935
Hoteles784
Villas77.514
Restaurantes124
Otros18.252
Hospitales, oficinas de correos3
Fincas y terrenos873
Maquinaria y herramientas
292 anuncios
Abrir Maquinaria y herramientas →292 anuncios activos
Carretillas elevadoras4
Dispositivos electrónicos14
Equipamiento de hostelería21
Equipamiento para comercios10
Herramientas eléctricas6
Herramientas manuales6
Instrumentos de medición2
Maquinaria agrícola103
Maquinaria de construcción21
Maquinaria de procesamiento11
Maquinaria forestal2
Otra maquinaria81
Otras herramientas11
Marketplace
Granja y caballos13
Arte y artistas62
Antigüedades13
Salud y medicina113
Ropa y confección70
Teléfonos móviles215
Hoteles, viajes, turismo18.423
Mascotas y animales1.961
Para niños y bebés14
Náutica y aviación24.221
Informática y electrónica197
Servicios1.309
Libros y revistas7
Instrumentos musicales54
Empleo2.530
Hogar y jardín412
Deportes y fitness116
Contactos12
Audio, vídeo, foto78
Entretenimiento21
Todos los demás294
¿Has olvidado tu contraseña?
¿No tienes cuenta? Registrarse
Top
 50' Viking 50 Motoryacht 1991
128.800 EUR
 23' Polar 2300 Walkaround 2005
27.800 EUR
 48' Fountain 48 Express Cruiser 2007
389.700 EUR
 88' Broward Raised Pilot House 1999
1.159.200 EUR
 39' Beneteau 393 2002
93.100 EUR
 34' Hatteras 34 Sportfish 1961
12.400 EUR
 28' Sea Ray 280 Sundancer 1990
15.700 EUR
 38' Duffy 38 2003
331.600 EUR
 33' Regal 3300 Bowrider 2018
 23' Pursuit 235 Dual Console 2018
 55' Viking 55 Convertible 2013
1.745.100 EUR
 50' Sunseeker Manhattan 50 2006
414.700 EUR
 44' Carver 43 Super Sport 2007
231.800 EUR
 50' Marquis 500 Sport Coupe 2009
515.200 EUR
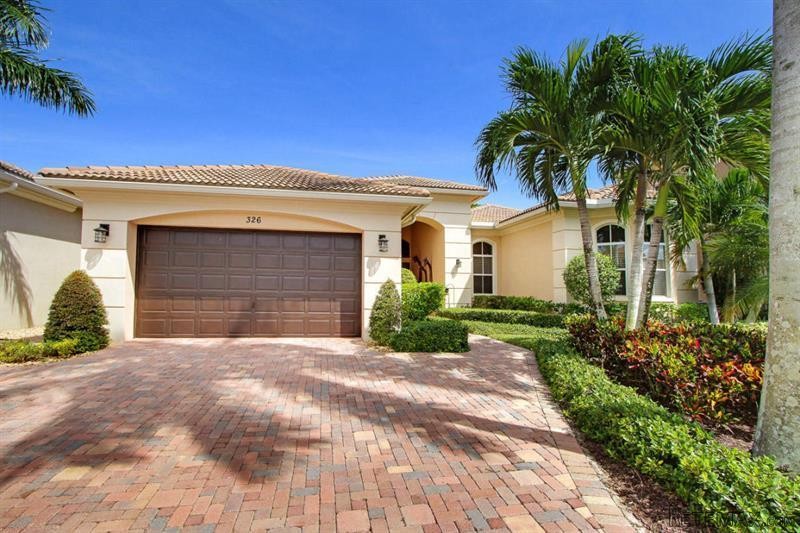
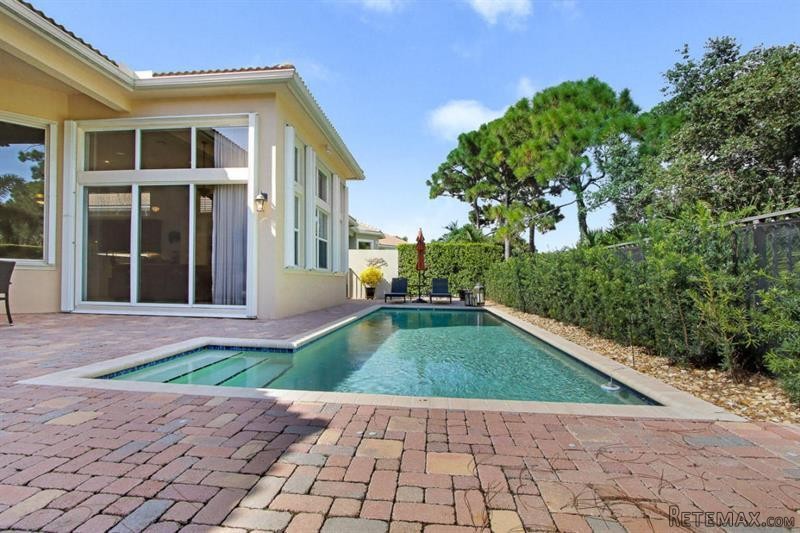
3 bedroom Residence For Sale: Palm..
Ubicación
Estados Unidos › Florida
Fecha de publicación: 05.04.2017 a las 23:19
Fecha de caducidad: 17.02.2031 a las 11:23
Número de visitas: 187
ID del anuncio 495649
Datos técnicos
Uso
Venta
Dormitorios
3
Descripción
Fabulous Montecito floorplan with golf and preserve views in Frenchman's Reserve. This home has been customized with nice architectural changes. Open light and bright great room plan with expanded additional family room. New Mahogany and impact glass double front doors. Accordion Hurricane Shutters throughout. Sophisticated and elegant living room, coffered crowned ceiling with new lighting to feature artwork, Custom built in wet bar and glass back splash, plus wine cooler. Dining room with large picture window and custom chandelier. Upgraded Cherry Cabinets with granite counters, oversized island, high end new stainless appliances,(Bosch, Thermador, Jenair, Subzero), new glass backsplash, large breakfast bar, and extra exhaust fan installed in ceiling. Custom cherry built-in in hallwaynook. Office with custom built-in desk and shelves. LED light bulbs throughout home. Family room and eating area with new plantation shutters and sillouetts, Surround sound, Large master suite with his and hers custom built in walk in closets, large master bath, marble floors, granite counters, his and hers under mount sinks plus vanity, large linen closet, walk in frameless glass shower, Jacuzzi jetted tub, separate water closet with storage cabinet. 2 suited guest rooms. One acts as a second master suite with expanded walk in closet and personal bath. Central Vac, whole house generator. Large expanded Rear Patio with salt water lap pool, large covered area with custom summer kitchen and work station. New Garden lights installed. New landscape front and back, expanded driveway, extra-large garage with built ins and 2nd refrigerator, golf cart storage.
Ref: 36133-RX-10268692
Ref: 36133-RX-10268692
Equipamiento y extras +
Calculadora de préstamos +
Reseñas +
Reseñas (0)
★ Escribe una reseñaTodavía no hay reseñas — sé el primero en compartir tu experiencia.
★ Escribe una reseña
Anuncios similares
-
 251.000 EUR
Prodajem kucu na Zlatiboru
-
 990.000 EUR
Otok Krk,urbana vila

-
 360.000 EUR
Posedarje - Podgradina, kuća za odmor s bazenom!
 190.000 EUR
Na prodaju kuća u Banji Vrujci
-

 180.000 EUR
Prodajem kucu u Jagodini
-
 229.000 EUR
Prodajem dve stambene jedinice u centru Zaječara
