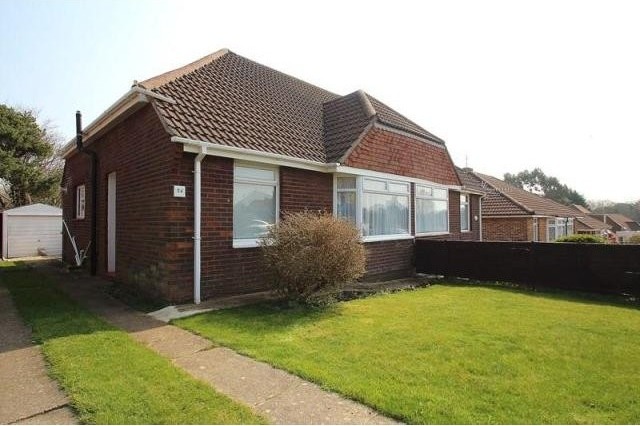
Situated in a popular location and offered with no onward chain, this well-presented semi-detached chalet bungalow features three bedrooms with two on the ground floor and a third bedroom and walk-in storage room on the 1st floor. With garage and front and rear garden, viewing is highly recommended.
Accommodation
* no onward chain * well-presented semi-detached chalet bungalow * entrance hall * lounge * kitchen * bathroom with white suite * two bedrooms on the ground floor * further bedroom and walk-in eaves storage on first floor * garage * front & rear gardens * double glazing * central heating * EPC rating D *
Description
Front door with obscured glazed panel to:-
Entrance Hall: Stairs to first floor, radiator, flat plastered ceiling, doors to:-
Lounge: 17'1 maximum measurement x 10'8 (5.21m maximum measurement x 3.25m) Double glazed window to rear aspect, fireplace with electric wood burner style fire, tiled hearth and wood surround with mantelshelf over, under stairs storage cupboard, radiator, picture rail.
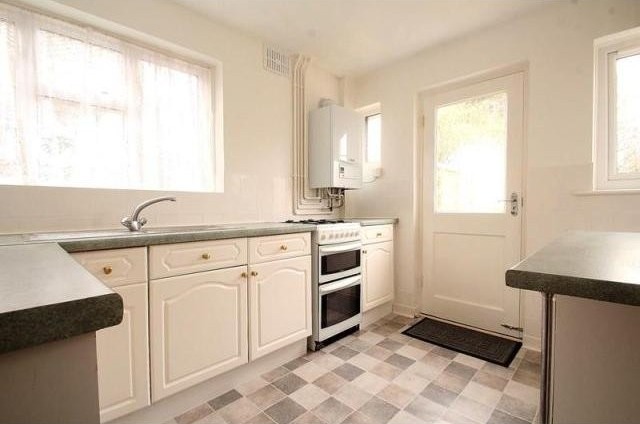
Kitchen: 10' x 8'7 (3.05m x 2.62m) Door to rear garden with double glazed windows to either side, further double glazed window to side aspect, fitted with a range of base and wall units with roll edge work top surfaces over and tiled surrounds, stainless steel sink unit with mixer tap over, space for cooker, space for fridge, space and plumbing for washing machine, radiator, wall mounted Vaillant gas central heating boiler.
Bedroom One: 12' into half bay window x 10'7 (3.66m into half bay window x 3.23m) Double glazed half bay window to front aspect, radiator, picture rail, flat plastered ceiling.
Bedroom Three: 8'1 x 7'11 (2.46m x 2.41m) Double glazed window to front aspect, cupboard housing consumer unit and electric meter, radiator, flat plastered ceiling.
Bathroom: Obscured double glazed window to side aspect, white suite comprising low level flush WC, pedestal wash hand basin, panelled bath with shower attachment over, radiator, wall mounted electric heater, fully tiled walls.
First Floor Landing: Door to Walk-in Eaves Storage Room, door to:-
Bedroom Two: 13' x 9'3 maximum measurements (3.96m x 2.82m maximum measurements) Double glazed window to rear aspect, internal obscured glazed window to landing, built-in wardrobe with mirror fronted sliding doors offering hanging rail and shelving, radiator, flat plastered ceiling.
Outside: To the front of the property, the garden is mainly laid to lawn with a shared driveway leading to the Garage with up and over door and window to side. Gated side access to the rear garden which is laid to lawn and enclosed by fenced boundaries with a patio adjacent the bungalow.
EPC Rating: D (60).

 Buick
 Istra – 12.233 m² prostrano zemljište, mir..
 Cancelada, Marbella-Estepona, , 4..
 Empfangsmitarbeiter (m/w)
 63' Marquis 2013
 93' Custom 93' Fast Ferry 2011
 103' Custom Fast Catamaran Ferry 2002
 341' Custom Geared RoRo Cargo Ships 1..
 33' Cobalt 336 2013
 36' Nor-Tech 3600 Supercat 2005
 68' Symbol 2005
 80' Azimut 80 Carat Flybridge 2006
 159' Feadship 1987
 77' President Custom 750 Enclosed Bri..