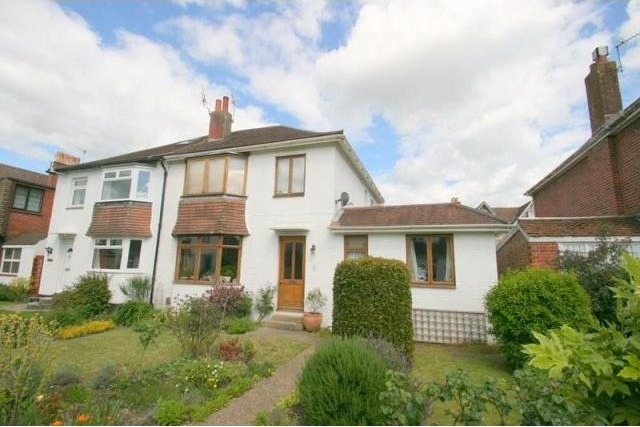
Manor Close is a unique location hidden away in the heart of Havant Town Centre and is almost lost to times gone by when there were no cars and communities were the bedrock of society. An extended family home in a sought after location which will be in great demand.
Accommodation
* entrance hall * living room * dining area * extended kitchen * inner lobby * study * downstairs cloakroom * 3 bedrooms * bathroom * gas fired central heating * double glazed windows * garage *
Description
Part glazed front door opening to:
ENTRANCE HALL: radiator, power points, under stairs recess with shelving and nest of drawers, small wine rack, coved and textured ceiling and glazed doors opening through to:
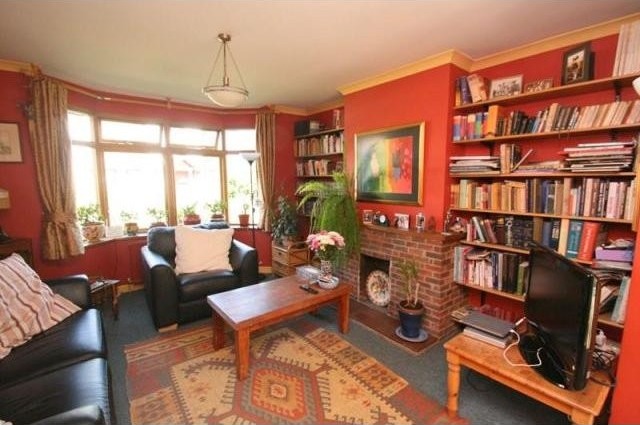
LIVING ROOM: 12'4" x 12'2" (3.76m x 3.71m) with sealed unit double glazed bay window overlooking front, radiator, brick built fireplace with hearth and mantel with display shelving to either side, power points, television aerial points, coved and flat ceiling and arch way opening through to:
DINING AREA: 12'3" x 11'1" (3.73m x 3.38m) with radiator, brick built fireplace with hearth and mantel, power points, sealed unit double glazed sliding patio doors opening to rear garden, coved and flat ceiling.
KITCHEN: 9'8" x 8'5" (2.95m x 2.57m) incorporating a bowl and half single drainer sink unit inset in laminated roll edge work surfaces with units at eye and base level, space for cooker with extractor hood over, space for fridge and for freezer and also for slimline dishwasher, wall mounted gas fired combi boiler supplying domestic hot water and central heating, part tiled walls, flat ceiling with coving and inset spotlights, upvc sealed unit double glazed window overlooking garden.
INNER LOBBY: built in louvered doored storage and doors to:
DOWNSTAIRS CLOAKROOM: Close coupled w.c, vanity unit wash hand basin, radiator, coved and textured ceiling and frosted sealed unit double glazed window to front.
STUDY: 9'1" (2.77m) maximum by 7'10" (2.39m) with sealed unit double glazed window overlooking front, coved and textured ceiling, radiator, power points.
From entrance hall stairs leading to:
FIRST FLOOR LANDING: with upvc sealed unit double glazed window to side, double power point, radiator, access to loft area which has over sized access with a pull down loft ladder it's boarded and has light.
BEDROOM ONE: 12'3" (3.73m) plus sealed unit double glazed bay window overlooking front by 10'7" with coved and textured ceiling, power points and radiator.
BEDROOM TWO: 12'3" x 10'11" (3.73m x 3.33m) with upvc sealed unit double glazed window overlooking rear, coved and textured ceiling, radiator, power points.
BEDROOM THREE: 8'8" x 8' (2.64m x 2.44m) with radiator, sealed units double glazed window overlooking front, built in storage wardrobe with high level cupboards, coved and flat ceiling, power points.
BATHROOM: comprising panel enclosed bath with shower over and shower screen, pedestal wash hand basin, close coupled w.c, bidet, double aspect sealed unit double glazed windows to side and rear, coved and textured ceiling, ceiling mounted spotlights, strip light with electric shaver point.
OUTSIDE AND GENERAL: The property is situated in a pedestrian walkway, the front garden is laid to lawn with abundance of flowers and shrubs to the margins with outside meter box and outside light and side access leading through to the rear garden.
The rear garden has a patio area adjoining the property the remainder being predominantly laid to lawn with further patio area at the far end with brick built bbq, potting shed .Double gates providing vehicle access from Fairfield Terrace and drive leading to the garage, outside tap in garage, there is outside security lighting.
The rear garden is a gardener's delight with over 70 different specimens of flowers and shrubs and measures 35 x 33
Residents Association Charge of £100 per year. Payment goes towards the upkeep of the pathway and insurance.

 Marval (Haute Vienne/Dordogne Border) - Re..
 Nr Rocamadour (Lot) - An excellent tourist..
 Istra zemljište za prodaju 4.047 m2
 Kupujem stan ili kuću
 Zagreb, Dugave, pekara ili fast food, 97m2..
 Toyota Yaris 1.5 Life
 Peugeot 3008 1.6eHDi
 Renault Megane 1.6
 Nissan Qashqai 1.6 Acenta
 Opel Astra 1.6 CDTi
 Honda Civic 1.8 VTEC
 Nissan Qashqai 2.0 Acenta
 Seat Ibiza 1.6
 Mercedes A-class 180 D AMG-Line