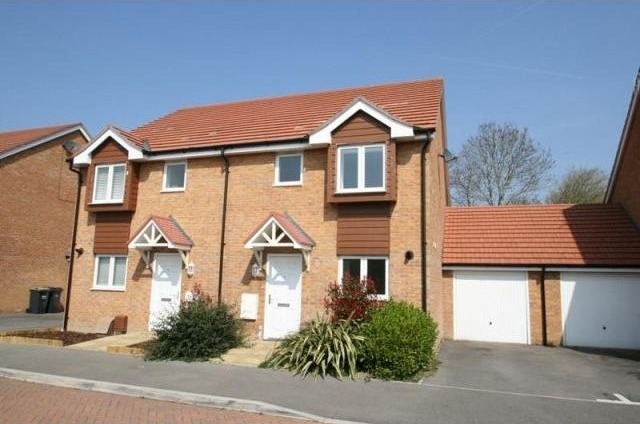
Why pay new home prices when you can get this large 3 bedroom semi detached house built only about 3 years ago which the owner has kept in immaculate order. With a good size living room, cloakroom, en-suite to main bedroom, 20' garage & 65' garden .
Accommodation
* entrance hall * downstairs cloakroom * 19' x 15' living room * three bedrooms one with en suite shower room * bathroom * gas fired central heating * upvc double glazing * off road parking for two vehicles * garage * 60ft rear garden
Description
A good size family home situated on a new development by Bellway homes with the remainder of the NHBC. With the benefits of a 60ft rear garden and garage with off road parking the well appointed accommodation is worthy of an internal inspection
Covered entrance with outside courtesy light and meter box. Front door opening to:
ENTRANCE HALL: Radiator, power points, telephone point, wall mounted thermostat for central heating, stairs leading to first floor and doors to:
DOWNSTAIRS CLOAKROOM: Close coupled w.c., corner wash hand basin with tiled splashback, radiator and fuse box.
KITCHEN: 10'3" x 8'4" (3.12m x 2.54m) Modern fitted kitchen incorporating a stainless steel single drainer sink unit inset in laminated roll edge work surfaces with units at eye and base level, built in gas hob with oven below and extractor hood over, space for freezer, space and plumbing for automatic washing machine, upvc sealed unit double glazed window overlooking front, cupboard housing gas fired boiler supplying domestic hot water and central heating systems, radiator, flat ceiling with inset spotlights.
LIVING ROOM: 19'4" x 15'1" (5.89m x 4.6m) Upvc sealed unit double glazed window and double glazed casement doors opening to rear garden, flat ceiling, two radiators, power points, television aerial point, large understairs storage cupboard.
From entrance hall stairs leading to:
FIRST FLOOR LANDING: Power point, cupboard housing hot water cylinder and slatted shelving, further storage over stairs, access to loft area and doors to:
BEDROOM ONE: 15'9" (4.8m) maximum measurement narrowing to 9'11" x 8'4" (3.02m x 2.54m ) Double wardrobe, radiator, power points, telephone point, upvc sealed unit double glazed window overlooking rear garden, television aerial point, door to:
EN SUITE SHOWER ROOM: Comprising fully tiled shower cubicle, pedestal wash hand basin with tiled splashback, close coupled w.c., radiator, electric shaver point and extractor fan.
BEDROOM TWO: 10'10" x 8'4" (3.3m x 2.54m) Radiator, power points and box bay window overlooking front with upvc sealed unit double glazed window.
BEDROOM THREE: 12'3" x 6'6" ( 3.73m x 1.98m) Radiator, upvc sealed unit double glazed window overlooking rear, power points.
BATHROOM: Comprising panel enclosed bath with shower attachment, pedestal wash hand basin, close coupled w.c., part tiled walls, radiator, upvc sealed unit double glazed window to front, electric shaver point.
OUTSIDE AND GENERAL
The property is pleasantly situated towards a cul de sac location on the Bellway Homes development which was completed approximately four years ago. The property is offered in good condition.
The front garden has a pathway leading to the front door, well stocked flower borders to either side. There is a driveway offering off road parking for two vehicles leading to:
GARAGE: Up and over door, eaves storage space, power and light and measures 20'4" x 10'0" (6.2m x 3.05m ).
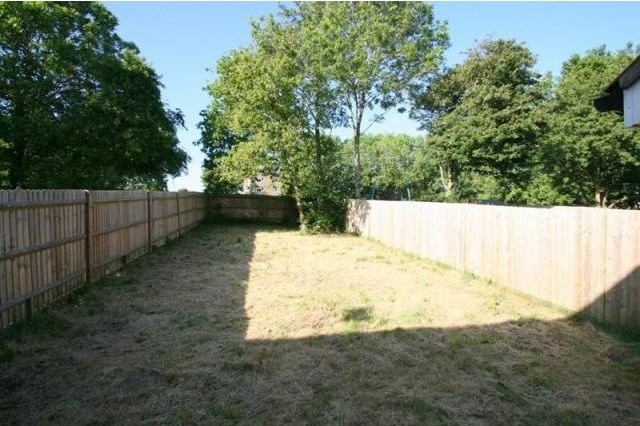
The rear garden is predominantly laid to lawn, enclosed by panel fencing with maturing trees to the far end. The rear garden measures approximately 60' (18.29m ) in depth by 27' (8.23m) wide.
Communal areas: Please note there are yearly fees payable to maintain the external areas on the estate and the owner has advised us that this is £172.30 pa (to year end 31/8/2015) which can be paid monthly.

 Renault Captur 1.5 DCi
 Dacia Sandero 1.5 DCi
 Ford Focus 1.5 TDCi ST-Line
 Ford EcoSport 1.0
 Citroen C4 1.2 Feel
 Fiat Punto 1.3 JTD
 Volkswagen Golf R Auto 2.0 DSG
 Fiat 500 Lounge 1.2
 Korzo- poslovni prostor za trgovinu !
 Otok Krk, Vrbnik, 288.30m2, fenomenalna ku..
 Pula, centar - 1. kat, 2 spavaće, 2 kupaon..
 Mošćenička draga- Brseč, građevinsko zemlj..
 Privlaka, apartman S5 sa krovnom terasom/b..
 Trimer Stihl FS 90 4-mix