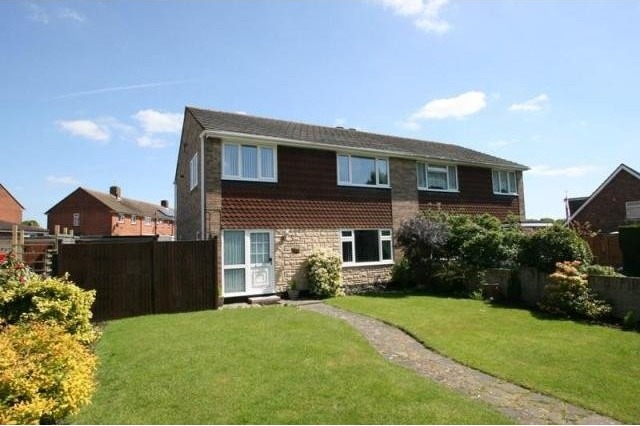
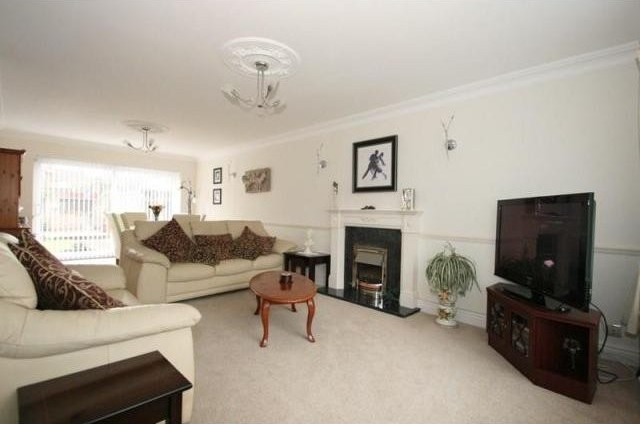
In excellent order, one of these very large 3 bedroom semi detached house situated in a sought after private estate of similar houses. With double and new triple glazed windows, bright 25'10" lounge/ dining room, 19'6 kitchen / breakfast room, large bathroom, garage, driveway, gas ch with new boiler
Accommodation
entrance hall * cloakroom * lounge / dining room * kitchen / breakfast room * 3 double bedrooms * bathroom with bath and shower cubicle * attractive gardens * garage with driveway * gas fired central heating with new condensing boiler * new triple glazed Upvc to 6 windows * remaining Upvc double glazed *
Description
Outside courtesy light, upvc sealed unit double glazed front door with sidescreen opening to:
ENTRANCE HALLWAY: Cupboard housing meters, laminate floor, coved cornice to ceiling, power points, radiator, and doors opening to:
DOWNSTAIRS CLOAKROOM: Low level w.c., wall mounted wash hand basin with tiled splashback, frosted upvc sealed unit double glazed window, laminate floor, coved cornice to ceiling.
LIVING / DINING ROOM: 25'10" x 14'3" (7.87m x 4.34m) narrowing to 11'4" (3.45m) in dining area. Flat ceiling with attractive cornice and ceiling roses, dado rail, Living Flame electric fire inset in hearth with mantle over (the owners tell us there is a gas point behind the fire if required), two double radiators, double aspect with new upvc triple glazed window overlooking front and new sliding patio double glazed doors to the rear garden, three wall light points, wall mounted thermostat for central heating, television aerial point, power points, glazed door opening through to:
KITCHEN/BREAKFAST ROOM: 19'6" x 11'7" (5.94m x 3.53m) narrowing to 8'10" (2.69m) Superbly appointed kitchen/breakfast room with an abundance of units at wall and base level, incorporating a bowl and a half single drainer sink unit inset inset in laminated roll edge work surfaces, space and plumbing for automatic washing machine, built in Diplomat four ring gas hob with extractor hood over and oven below, under unit lighting and low level skirting lighting, wine rack, space for tall fridge freezer, part tiled walls, power points, radiator, breakfast bar, coved and flat ceiling with ceiling mounted spotlights, laminate flooring, new upvc sealed unit triple glazed window overlooking rear and double glazed door giving side access.
From living room stairs leading to:
FIRST FLOOR LANDING: Ceiling mounted spotlights, large storage cupboard with shelving, access to loft area and doors to:
BEDROOM ONE: 15'2" x 10'11" (4.62m x 3.33m) Radiator, upvc sealed unit triple glazed window overlooking front, coved and flat ceiling, built in triple mirror and double mirror fronted wardrobes, power points.
BEDROOM TWO: 15'0" x 8'10" (4.57m x 2.69m) Double aspect with upvc sealed unit triple glazed window to front and side, coved and textured ceiling, built in mirror fronted wardrobes, radiator, power points.
BEDROOM THREE: 10'5" x 9'11" (3.18m x 3.02m) Built in double wardrobe, radiator, coved and textured ceiling, dado rail, power points, upvc sealed unit triple glazed window overlooking rear.
SPACIOUS BATHROOM: Comprising panel enclosed bath with telephone style shower attachment, vanity unit with storage below with sink, separate marble effect shower cubicle, fully tiled walls, chrome towel radiator, frosted upvc sealed unit double glazed window to rear, coved and textured ceiling with spotlights, airing cupboard housing new Worcester condenser combination boiler and slatted shelving.
SEPARATE TOILET: Close coupled w.c., part tiled walls, frosted upvc sealed unit double glazed window to rear.
OUTSIDE AND GENERAL
A pedestrian walk way leads to the front of the property. The front garden has been immaculately maintained, being wall enclosed, laid to lawn with central pathway, well stocked with shrubs to the various margins, gate giving side access leading through to the rear of the property with outside tap. The rear garden has a patio area adjoining the property the remainder being laid to lawn with flower borders and decking to the far corner, all enclosed by brickwork and panel fencing with gate giving access to parking area and garage. The property to the rear is approached by a smaller slip road to Great Copse Drive, which provides parking for one car, which in turn leads to:
GARAGE: Up and over door and personal door to side passage.

 Marval (Haute Vienne/Dordogne Border) - Re..
 Nr Rocamadour (Lot) - An excellent tourist..
 Istra zemljište za prodaju 4.047 m2
 Kupujem stan ili kuću
 Zagreb, Dugave, pekara ili fast food, 97m2..
 Toyota Yaris 1.5 Life
 Peugeot 3008 1.6eHDi
 Renault Megane 1.6
 Nissan Qashqai 1.6 Acenta
 Opel Astra 1.6 CDTi
 Honda Civic 1.8 VTEC
 Nissan Qashqai 2.0 Acenta
 Seat Ibiza 1.6
 Mercedes A-class 180 D AMG-Line