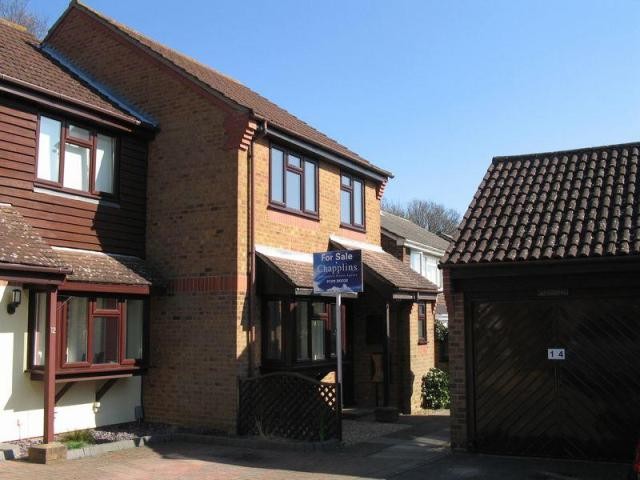
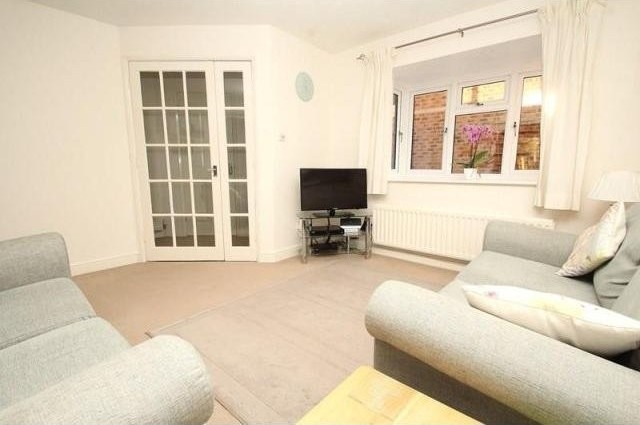
A three bedroom semi-detached house situated in a secluded cul-de-sac location to the north of Fareham. The property benefits from two reception rooms, cloakroom, re-fitted kitchen and bathroom, garage and parking. An early viewing is recommended.
Accommodation
* covered entrance porch * entrance hall * lounge with square bay window * dining room with patio doors opening to rear garden * re-fitted kitchen * cloakroom * 3 bedrooms * re-fitted bathroom * garage * parking * rear garden in excess of 60ft * EPC rating C *
Description
Covered Entrance Porch: UPVC door with obscure double glazed panel opening to:-
Entrance Hall: Stairs to first floor, wall mounted consumer unit, double radiator, part-glazed door with side panel to:-
Lounge: 4.3m x 3.9m maximum measurements (14' 1" x 12' 10" maximum measurements) Double glazed square bay window to front aspect, under stairs storage cupboard, double radiator, central heating thermostat, open archway leading to:-
Dining Room: 3m x 2.34m (9' 10" x 7' 8") Double glazed patio doors opening to rear aspect, radiator.
Kitchen: 3.19m x 2.43m (10' 6" x 7' 12") Double glazed window to rear aspect, double glazed door opening to side, fitted with a range of wall and base units with wood effect work tops over, tiled splashbacks, stainless steel sink unit with mixer tap over, double oven with gas hob, extractor fan, integrated dishwasher, space for washing machine, space for fridge freezer, cupboard housing gas-fired boiler.
Cloakroom: Obscured double glazed window to front aspect, low level WC, wall-mounted wash hand basin with tiled splashback, radiator, tiled flooring.
Landing: Access to part-boarded loft, airing cupboard housing hot water cylinder with shelving above, door to:-
Bedroom 1: 3.58m x 2.88m into wardrobe (11' 9" x 9' 5" into wardrobe) Double glazed window to front aspect, built-in wardrobe with mirror fronted bi-folding door offering hanging rail and shelving, radiator.
Bedroom 2: 3.18m x 2.88m into wardrobe (10' 5" x 9' 5" into wardrobe) Double glazed window to rear aspect, built-in wardrobe with mirror fronted bi-folding door offering hanging rail and shelving, radiator.
Bedroom 3: 2.11m x 2.08m (6' 11" x 6' 10") Double glazed window to front aspect, radiator.
Bathroom: Obscure double glazed window to rear aspect, white suite comprising low level WC, pedestal wash hand basin, panel bath with shower over and glass screen, radiator, part-tiled walls, tiled flooring.
Outside: To the front of the property a path leads to the front door with a small area of shingle to one side and access to the meter cupboards. Gated side access leads to the rear of the property. There is a patio and outside water tap adjacent to the house. The garden is laid mainly to lawn with mature shrubs and trees, a shingle an paved pathway, patio area and is enclosed by fenced panel borders on either side with. The Garage is located close by with an up and over door and additional parking space in front.
EPC Rating C (71)

 Renault Captur 1.5 DCi
 Dacia Sandero 1.5 DCi
 Ford Focus 1.5 TDCi ST-Line
 Ford EcoSport 1.0
 Citroen C4 1.2 Feel
 Fiat Punto 1.3 JTD
 Volkswagen Golf R Auto 2.0 DSG
 Fiat 500 Lounge 1.2
 Korzo- poslovni prostor za trgovinu !
 Otok Krk, Vrbnik, 288.30m2, fenomenalna ku..
 Pula, centar - 1. kat, 2 spavaće, 2 kupaon..
 Mošćenička draga- Brseč, građevinsko zemlj..
 Privlaka, apartman S5 sa krovnom terasom/b..
 Trimer Stihl FS 90 4-mix