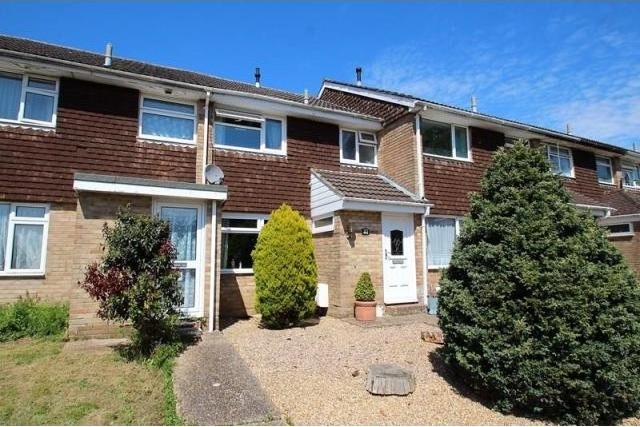
Situated in a cul-de-sac location to the north west of Fareham, this modern three bedroom family home features an impressive refitted kitchen/dining room, garage and low maintenance rear garden. An early viewing is highly recommended to appreciate the living accommodation on offer.
Accommodation
* cul-de-sac location * entrance hall * refitted cloakroom * lounge * refitted kitchen/dining room * 3 bedrooms * bathroom with white suite * garage * parking * low maintenance rear garden * central heating * double glazing * EPC rating D *
Description
UPVC double glazed door opening to:-
Entrance Hall: Stairs to first floor, central heating thermostat, doors to:-
Refitted Cloakroom: UPVC obscured double glazed high level window to side aspect, suite comprising low level flush WC, wash hand basin, chrome vertical radiator/towel rail, tiled flooring, tiled surrounds.
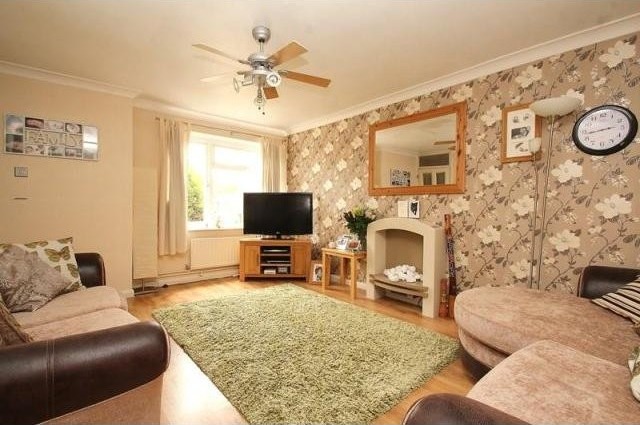
Lounge: 4.95m x 4.55m narrowing to 3.61m (16' 3" x 14' 11" narrowing to 11' 10") UPVC double glazed window to front aspect, contemporary style electric fire, two radiators, under stair storage cupboard, wood effect flooring, ceiling fan, coving, part glazed door to:-
Refitted Kitchen/Dining Room: 4.54m x 3.33m (14' 11" x 10' 11") UPVC double glazed window and UPVC door to rear garden, fitted with a range of cream base, drawer and wall-mounted gloss units with wood effect work top surfaces over, under unit heater and tiled splashbacks, peninsula unit with kitchen utensil soft close storage drawer below, one and a half bowl stainless steel sink unit with mixer tap over, eye level built-in double electric oven, electric induction hob with stainless steel extractor hood over, space for full height fridge freezer, space for washing machine, space for dining table and chairs, radiator, wood effect flooring.
First Floor Landing: Access to boarded loft via ladder, airing cupboard housing Glow Worm gas fired boiler and hot water cylinder, further over stairs storage cupboard, doors to:-
Bedroom One: 4.95m into wardrobe recess x 2.66m (16' 3" into wardrobe x 8' 9") UPVC double glazed window to rear aspect, recess for wardrobe, radiator, coving.
Bedroom Two: 3.30m x 2.65m maximum measurement (10' 10" x 8' 8" maximum measurement) UPVC double glazed window to front aspect, radiator, coving.
Bedroom Three: 3.33m x 1.83m (10' 11" x 6' 0") UPVC double glazed window to rear aspect, radiator, coving.
Bathroom: 1.88m x 1.65m (6' 2" x 5' 5") UPVC obscured double glazed window to front aspect, white suite comprising low level flush WC, pedestal wash hand basin, panelled bath with shower over, part tiled walls.
Outside Front: Footpath to the front door, adjoining shingle area, parking to front.
Outside Rear: Mainly laid to artificial lawn with raised planters and adjacent decked area, enclosed by fenced boundaries, footpath to gate giving access to Garage with up and over door.
EPC Rating: D (64).

 50' Marquis 500 Sport Coupe 2009
 70' Azimut 70 Flybridge Trade In 2010
 70' Elliott Custom Luxury Sports Fish..
 65' Bering Pilothouse 2013
 30' Regal 30 Express 2015
 22' Robalo R227 Dual Console 2018
 62' Prestige 620 Flybridge 2014
 74' Ocean Alexander 74 Open Flybridge..
 90' Custom Boundless 2009
 85' Aicon Flybridge 2006
 44' Leopard 44 2014
 55' Cape Horn Yachts 55 2000
 Višnjan, imanje za obnovu s pogledom na mo..
 Kuća Žbandaj, 3 spavaće sobe i bazen