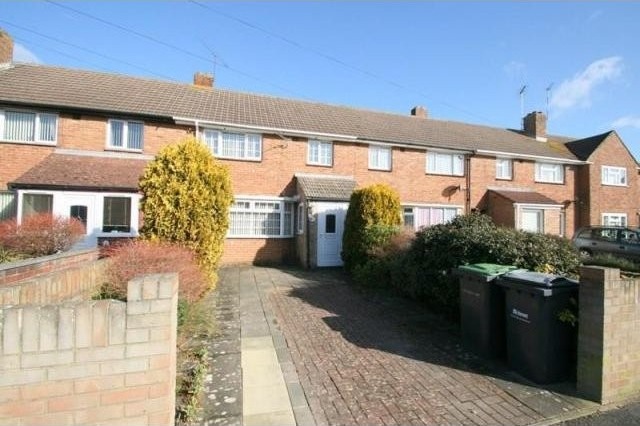
In a popular road of Leigh Park, a good size home benefiting from off street parking to the front, good sized main bedroom and two large single bedrooms ideal for a family, bright open plan lounge, modern kitchen / dining room, gas fired central heating, Upvc double glazing.
Accommodation
* entrance porch * lounge * kitchen/dining room * 3 bedrooms * shower room * off street parking to the front * gas central heating * upvc double glazing * garden *
Description
ENTRANCE PORCH: Approached via upvc front door with stained obscured glass inserts and upvc side panel, upvc double glazed window to side, laminate flooring, inset spotlighting to flat plastered ceiling, double doors with obscured glass leading to:
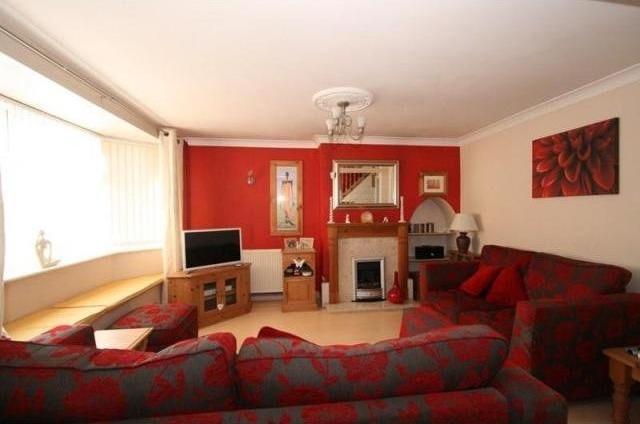
LOUNGE: 17'6" x 14'3" (5.33m x 4.34m) into bay narrowing to 12'10" (3.91m) an attractive bright open plan room, with stairs leading to first floor, under stairs storage cupboard, double radiator, bay window with upvc double glazing overlooking front and fitted window seating, double radiator, coal effect gas fire set in fireplace with wood surround and built in arch with shelving to side, coved cornice to flat ceiling with central ceiling rose, laminate flooring, opening to:
KITCHEN/DINING ROOM: 17'6" x 7' (5.33m x 2.13m) a range of modern wall and floor units, rolled edge work surfaces, built in one and half single drainer stainless steel sink unit with mixer tap, built in gas cooker hob with pull out extractor above, split level double oven, space for built in fridge, space and plumbing for washing machine and dishwasher, space for freezer, space for table and chairs to the end of the kitchen, double radiator, gas fired boiler for central heating and domestic hot water system, tiled flooring, upvc double glazed window overlooking the rear garden, part tiled walls, coved cornice to flat parts of ceiling, door with obscured glass leading to the garden.
First floor
LANDING: Access to roof space, thermostat for central heating systems.
BEDROOM ONE: 12'6" (3.81m) narrowing to 12'1" x 11'10" (3.68m x 3.61m) narrowing to 10'3" (3.12m) radiator, upvc double glazed windows overlooking front, coved cornice to flat ceiling, range of sliding wardrobes to one wall, built in cupboard, coved cornice to flat ceiling.
BEDROOM TWO: 9'3" x 8'10" (2.82m x 2.69m) radiator, upvc double glazed windows overlooking front, coved cornice to flat ceiling, cupboard over stair area.
BEDROOM THREE: 8'5" x 8'2" (2.57m x 2.49m) radiator, upvc double glazed windows overlooking rear, dado rail, coved cornice to ceiling.
SHOWER ROOM: double shower cubicle with sliding door and fitted shower with large head, vanity unit with wash basin, mixer tap, low level w.c, heated towel rail, fully tiled walls, two obscured glass double glazed windows to rear, inset spotlighting to ceiling. This room is 8'8" (2.64m) long so if required a bath could be fitted in place of the shower.
OUTSIDE AND GENERAL: The front garden offers off street parking for one car with shrub boarders to the side. Shared access leading to the rear garden. The rear garden comprises of paved patio leading to area of lawn enclosed by fencing.

 DELL VOSTRO 200 INTEL CORE 2 DUO 4GB RAM
 Munkgatan 12, Munkfors
 Jeep Wrangler
 Chevrolet Corvette
 Hörn 1, Lakene, Hagfors
 Ängsstigen 18, Sunnemo, Hagfors
 Nueva promoción está ubicado en una parcel..
 Busserolles (Dordogne) - A gorgeous six be..
 Le Lindois (Charente) - Impressive 4 bedro..
 Chalet individual con parcela de terreno d..
 Saint Saud Lacoussière (Dordogne) - Buildi..
 Marval (Haute Vienne) - Stunning barn conv..
 Ste Fortunade (19) - Superb Manor house, p..
 Esta villa, diseñada con una emocionante c..