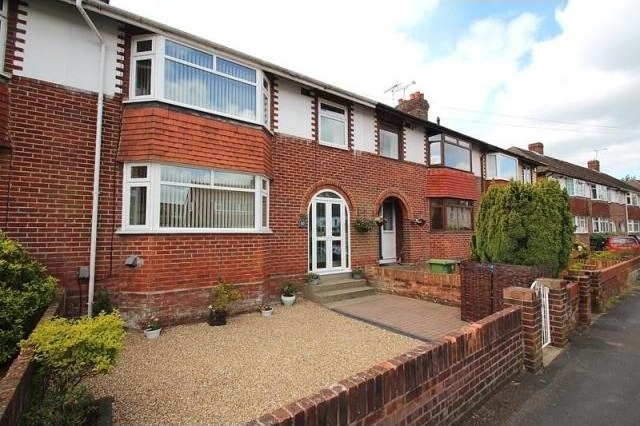
A beautifully presented family home situated in Wallington Village and within Harrison School catchment. This charming property has been extended and features good sized living accommodation throughout and also makes the very best of its south westerly facing rear aspect and riverside location.
Accommodation
* village location * beautifully presented family home * porch * entrance hall * lounge * dining room * sun lounge * fitted kitchen * utility room * cloakroom * landing with access to fully boarded loft * 3 bedrooms * shower room * south westerly facing rear garden * garage/workshop * offstreet parking * EPC rating C *
Description
UPVC double glazed doors with courtesy light opening to:-
Entrance Porch: Double glazed front door with adjoining obscured glazed side screens to:-
Entrance Hall: Stairs to first floor, understair storage cupboard, radiator, Karndean wood effect flooring, wood panelling to dado level, picture rail, flat plastered ceiling, doors to:-
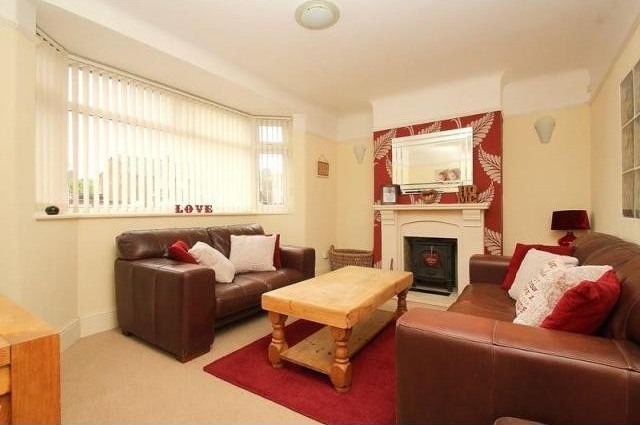
Lounge: 14'6 x 11'2 into bay window (4.42m x 3.4m into bay window) Double glazed bay window to front aspect, stone fireplace and hearth with inset wood burning stove, feature obscured glazed block wall overlooking dining room, double radiator, picture rail, flat plastered ceiling.
Dining Room: 11'5 x 10'6 (3.48m x 3.2m) Gas fire (not in use) with concealed storage and shelving either side, radiator, Karndean wood effect flooring, panelling to dado rail, picture rail, flat plastered ceiling, opening to:-
Sun Lounge: 10'5 x 8'7 (3.18m x 2.62m) Double glazed French style doors with double glazed side screens opening to veranda and views to the garden, Velux skylight window, radiator, Karndean wood effect flooring, panelling to dado level.
Kitchen: 11'10 x 10'9 maximum measurements (3.61m x 3.28m maximum measurements) Velux skylight window, fitted kitchen with a range of base, drawer and wall units with roll edged work top surfaces over, breakfast bar, tiled surrounds and under unit lighting, glass fronted wall units, stainless steel sink unit with mixer tap over, integrated Bosch oven with stainless steel splashback to remain, integrated dishwasher, space and plumbing for American style fridge freezer, Karndean wood effect flooring, flat plastered ceiling with inset spotlights, door to:-
Utility Room: 6'7 x 4'8 (2.01m x 1.42m) Fitted wall and base units with roll edged work top surface above, space and plumbing for washing machine and tumble dryer, Karndean wood effect flooring, double glazed stable door to veranda and door to:-
Cloakroom: Obscured double glazed window to rear aspect, white suite with WC with high level cistern, wash hand basin, tiled splashback, chrome pipework, heated towel rail/radiator, wood effect flooring, panelling to dado level, flat plastered ceiling.
First Floor Landing: Access via pull down wooden ladder to fully boarded loft with Velux skylight window, power, lighting, fitted workbench and concealed eaves storage with 'Roof-lock' foam insulation (with 25 year guarantee); picture rail, flat plastered ceiling, doors to:-
Bedroom One: 13'4 x 11'8 into bay window (4.06m x 3.56m into bay window) Double glazed bay window to front aspect, fitted cupboards and overbed storage, double radiator, picture rail, flat plastered ceiling.
Bedroom Two: 10'5 x 10'2 maximum measurements (3.18m x 3.1m maximum measurements) Double glazed window to rear aspect with views over the Wallington River, storage cupboard, airing cupboard housing Vaillant boiler and hot water cylinder with central heating and hot water controls, radiator, picture rail, flat plastered ceiling.
Bedroom Three: 8'4 x 7'5 (2.54m x 2.26m) Double glazed window to front aspect, radiator, picture rail, flat plastered ceiling.
Shower Room: Obscured double glazed window to rear aspect, suite comprising low level flush WC, corner wash hand basin with shelving below, fully tiled corner shower cubicle with Mira power shower, extractor fan, heated towel rail/radiator, wood effect flooring, flat plastered and coved ceiling with inset spotlights.
Outside: To the front of the property, the garden is laid to shingle with a planted border and walled boundary. A footpath leads to the front door.
The rear garden has a covered veranda and steps lead down to an open decked area with a planted cherry blossom tree and further shrubs adjacent. The rear garden enjoys a south westerly facing aspect and is mainly laid to lawn with a shingle area to one side. There is a tiled pathway going across the lawn leading to a Garage/Workshop with pitched roof, power and lighting and a fully covered veranda adjacent. A double gate opens to a driveway at the rear, which affords parking for two cars in front of the garage. There is also access to the river from the rear and the garden offers a good degree of privacy.
EPC Rating: C (69).

 50' Marquis 500 Sport Coupe 2009
 70' Azimut 70 Flybridge Trade In 2010
 70' Elliott Custom Luxury Sports Fish..
 65' Bering Pilothouse 2013
 30' Regal 30 Express 2015
 22' Robalo R227 Dual Console 2018
 62' Prestige 620 Flybridge 2014
 74' Ocean Alexander 74 Open Flybridge..
 90' Custom Boundless 2009
 85' Aicon Flybridge 2006
 44' Leopard 44 2014
 55' Cape Horn Yachts 55 2000
 Višnjan, imanje za obnovu s pogledom na mo..
 Kuća Žbandaj, 3 spavaće sobe i bazen