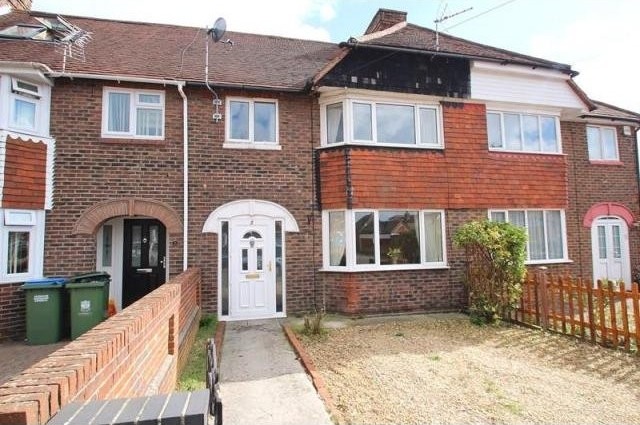
A well-presented 1950's three bedroom bay fronted terraced house in Portchester. This house is presented in good decorative order and is offered with no onward chain.
Accommodation
* entrance porch * entrance hall * lounge * 18' kitchen/dining room * 3 bedrooms * refitted bathroom with bath and shower cubicle * re-fitted kitchen * conservatory * garden * gas radiator heating * double glazing * driveway parking * 'Glow-worm' gas fired boiler installed in December 2011 * EPC rating D *
Description
UPVC obscured double glazed door to:-
Entrance Porch: Flat ceiling, door with obscure glazed side panels to:-
Entrance Hall: Stairs to first floor, double radiator, smoke alarm, understairs cupboard housing consumer unit and meters, central heating thermostat control, Georgian style doors to:-
Lounge: 11'6 x 11'7 (3.51m x 3.53m) maximum measurements UPVC double glazed half bay window to front aspect, dado rail, radiator.
Kitchen/Dining Area: 18'7 x 11'3 (5.66m x 3.43m) maximum measurements
Dining Area with wood effect flooring, radiator, wall lights, UPVC double glazed window to conservatory and opening to Kitchen Area with Two UPVC double glazed windows to rear aspect, recently re-fitted with cream gloss units, wood effect roll edge working surfaces over, stainless steel sink with mixer tap over, built in electric oven with four ring gas burner hob and stainless steel hood over, glass splash back, space for fridge/freezer and double glazed UPVC door to:-
Conservatory: 18'9 x 5'8 (5.72m x 1.73m) UPVC double glazed and brick built Conservatory running the width of the house with lighting and power, space and plumbing for washing machine, water tap, wood effect flooring, French doors opening to rear garden.
Landing: Access to part boarded loft with insulation and lighting via ladder, smoke alarm.
Bedroom One: 11'10 x 10'5 (3.61m x 3.18m) UPVC double glazed half bay window to front aspect, radiator.
Bedroom Two: 11'4 x 10'5 (3.45m x 3.18m) UPVC double glazed window to rear aspect with views over the playing fields, two mirror fronted wardrobes with sliding doors (one with hanging space and shelves, one housing "Glow-worm" gas fired boiler installed in December 2011, hot water cylinder and shelving), radiator, textured ceiling.
Bedroom Three: 7'9 x 6'8 (2.36m x 2.03m) UPVC double glazed window to front aspect, radiator, textured ceiling.
Bathroom: 8'4 x 7'10 (2.54m x 2.39m) Two UPVC obscured double glazed windows to rear aspect, suite comprising tiled shower cubicle with "Triton" shower, bath with mixer tap, vanity unit wash hand basin with mixer tap and concealed cistern WC, splashbacks, tiled, shaver point, radiator, wood effect flooring.
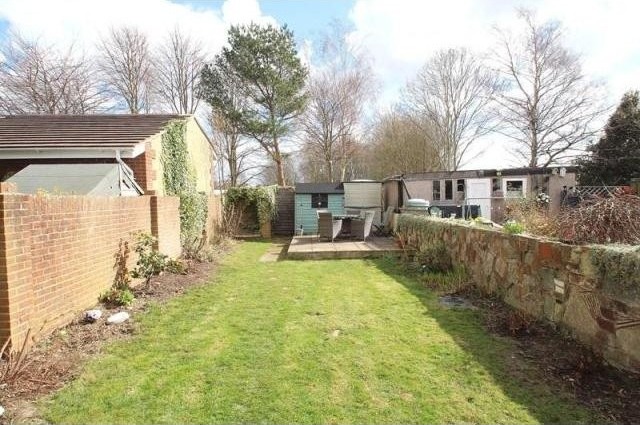
Outside: There is a gravel driveway to the front of the property with parking, fence and wall boundaries. A brick patio area is adjacent to the Conservatory at the rear of the property with brick and fence boundaries. The garden is mainly laid to lawn with shrub and flower beds leading to a raised patio area and shed at the bottom of the garden. There is a vehicular access to the rear and gates could be reinstated if required. (Below the patio at the far end of the garden is the base of the garage that was originally there).
EPC Rating: D (68).

 Marval (Haute Vienne/Dordogne Border) - Re..
 Nr Rocamadour (Lot) - An excellent tourist..
 Istra zemljište za prodaju 4.047 m2
 Kupujem stan ili kuću
 Zagreb, Dugave, pekara ili fast food, 97m2..
 Toyota Yaris 1.5 Life
 Peugeot 3008 1.6eHDi
 Renault Megane 1.6
 Nissan Qashqai 1.6 Acenta
 Opel Astra 1.6 CDTi
 Honda Civic 1.8 VTEC
 Nissan Qashqai 2.0 Acenta
 Seat Ibiza 1.6
 Mercedes A-class 180 D AMG-Line