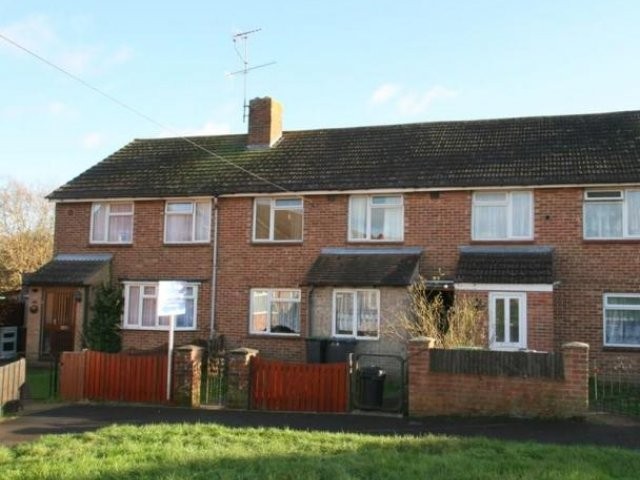
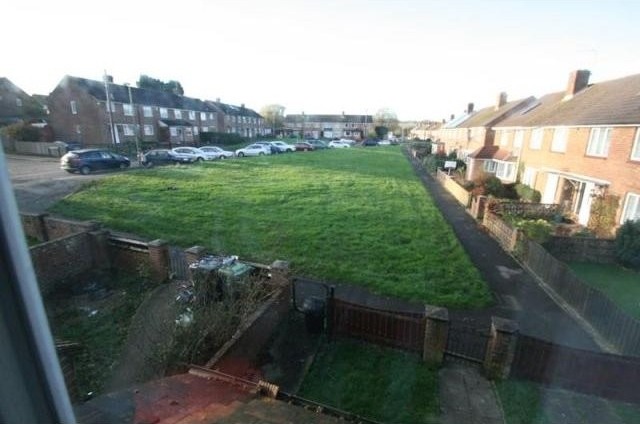
Situated in an attractive position in Winterslow Drive, being close to open countryside, this 3 bedroom terraced house would make a delightful first time buy. Requires some updating but has gas fired central heating and Upvc double glazed windows to main house, Viewing recommended.
Accommodation
* entrance hall * lounge * kitchen/dining room * 3 bedrooms * bathroom * bathroom * separate w.c * Upvc double glazed windows where stated * gas fired central heating *leased solar panels *
Description
Entrance porch approached via hard wood font door with glazed window to font and doorway with glazed side screen leading to:
ENTRANCE HALL: radiator, stairs to first floor, doors to kitchen and to lounge, thermostat for central heating system.
LOUNGE: 13'10" x 11'3" (4.22m x 3.43m) with upvc double glazed windows to front, fireplace, with gas heater (please see note below), dias to each side, radiator, coved cornice to ceiling, laminate flooring.
KITCHEN/DINING ROOM: 17'7" x 9'2" (5.36m x 2.79m) narrowing to 7' (2.13m) floor units with roll edge work surfaces, matching wall units, space for gas cooker, tiled splash backs, upvc double glazed window, plumbing for washing machine and further space for white goods, cupboard housing trip box and switch for solar panels and gas meter, Worcester gas fired boiler for domestic hot water and central heating systems. radiator, space for table and chairs, under stairs area, door leading to rear garden.
LANDING: access to loft space, doors to all three bedrooms, bathroom and separate w.c.
BEDROOM ONE: 14' x 10'5" (4.27m x 3.18m) with upvc double glazed windows over the front, radiator, two wardrobes/storage cupboards, coved cornice to artex ceiling.
BEDROOM TWO: 10'5" x 7'1" (3.18m x 2.16m) with radiator, upvc double glazed window overlooking rear, open wardrobe with storage above.
BEDROOM THREE: 8'10" x 6'11" (2.69m x 2.11m) With upvc double glazed windows overlooking front, radiator.
BATHROOM: A white suite comprising of enclosed bath with electric shower above and mixer tap, pedestal wash basin, fully tiled walls, heated towel rail, upvc double glazed window with obscured glass to rear.
SEPARATE W.C:
with low level suite, upvc double glazed window with obscured glass to rear, radiator.
OUTSIDE AND GENERAL:
The front garden approached via pathed entrance path with lawn to either side and concreted path with shared access to the rear garden. The rear garden comprises of an old lean to currently used for storage, brick built garden shed, area of lawn and a raised decked area. The rear garden has quite an attractive outlook with fields and woods just to the left of the garden.
Agents note: The gas fire in the lounge has not been used for some time and the owner is aware that there is a knob missing. We would therefore advise any purchase to get this checked and serviced prior to use.

 Marval (Haute Vienne/Dordogne Border) - Re..
 Nr Rocamadour (Lot) - An excellent tourist..
 Istra zemljište za prodaju 4.047 m2
 Kupujem stan ili kuću
 Zagreb, Dugave, pekara ili fast food, 97m2..
 Toyota Yaris 1.5 Life
 Peugeot 3008 1.6eHDi
 Renault Megane 1.6
 Nissan Qashqai 1.6 Acenta
 Opel Astra 1.6 CDTi
 Honda Civic 1.8 VTEC
 Nissan Qashqai 2.0 Acenta
 Seat Ibiza 1.6
 Mercedes A-class 180 D AMG-Line