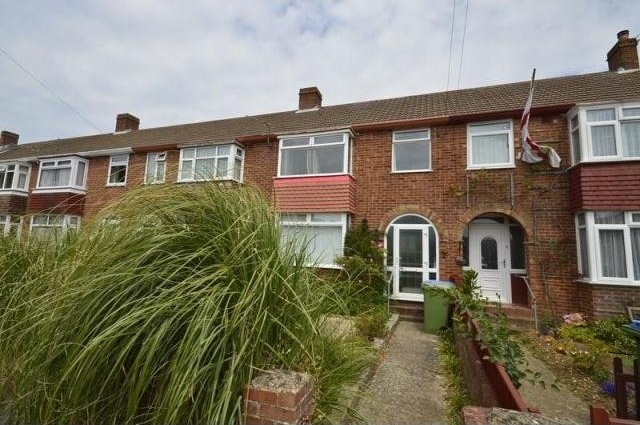
A character bay fronted three bedroom home situated in a popular location close to local schools and amenities. Accommodation comprises of two reception rooms, kitchen, conservatory, downstairs wc, three bedrooms and a bathroom, The property also benefits from DG, GCH and parking. Viewing is a must.
Accommodation
* THREE BEDROOMS * TERRACED HOUSE * PARKING * DOUBLE GLAZING * GAS CENTRAL HEATING * TWO RECEPTION ROOMS * MUST BE VIEWED * EPC RATING D *
Description
PORCH
Double glazed windows and door.
ENTRANCE HALL
Stairs to first floor landing, under stairs cupboard, radiator, textured ceiling.
LOUNGE
4.16m x 3.08m (13' 8" x 10' 1") Double glazed bay window, power points, gas fire, television aerial point, radiator.
DINING ROOM
3.44m 3.19m (11' 3" 10' 6") Double glazed window and door, radiator, power points, textured ceiling.
KITCHEN
3.83m x 2.19m (12' 7" x 7' 2") Window and door, wall and base fitted units with roll edge work surface over, power points, single stainless steel sink and drainer, plumbing for washing machine, textured ceiling.
CONSERVATORY
2.91m x 1.52m (9' 7" x 4' 12") Double glazed windows and door, coal cupboard.
WC
High level flush wc.
LANDING
Loft access.
BEDROOM 1
4.20m x 3.08m (13' 9" x 10' 1") Double glazed bay window, radiator, power points textured ceiling.
BEDROOM 2
3.43m x 3.42m (11' 3" x 11' 3") Double glazed window, radiator, power points, built in cupboard, textured ceiling.
BEDROOM 3
2.51m x 2.32m (8' 3" x 7' 7" )Double glazed window, radiator, power point, textured ceiling.
BATHROOM
1.95m x 1.66m (6' 5" x 5' 5") Double glazed window, low level flush wc, pedestal mounted wash hand basin, panel enclosed bath with shower over, tiled splash backs, radiator, textured ceiling.
FRONT GARDEN
Low wall enclosed, laid to shingle with flowers and shrubs.
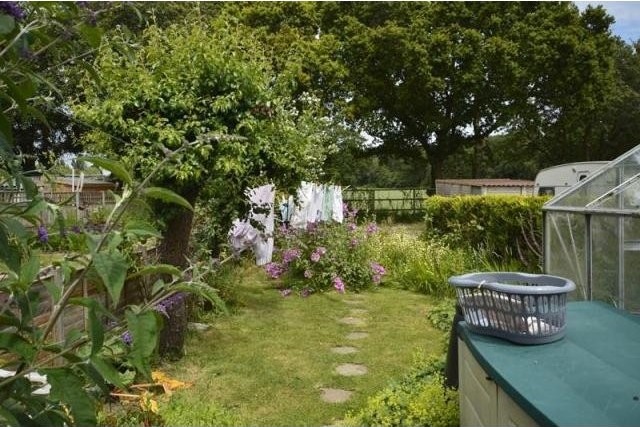
REAR GARDEN
Laid to lawn and patio with flower and shrub boarders, hard standing for several cars.

 Marval (Haute Vienne/Dordogne Border) - Re..
 Nr Rocamadour (Lot) - An excellent tourist..
 Istra zemljište za prodaju 4.047 m2
 Kupujem stan ili kuću
 Zagreb, Dugave, pekara ili fast food, 97m2..
 Toyota Yaris 1.5 Life
 Peugeot 3008 1.6eHDi
 Renault Megane 1.6
 Nissan Qashqai 1.6 Acenta
 Opel Astra 1.6 CDTi
 Honda Civic 1.8 VTEC
 Nissan Qashqai 2.0 Acenta
 Seat Ibiza 1.6
 Mercedes A-class 180 D AMG-Line