Coches y camiones
4.204 anuncios
Abrir Coches y camiones →4.204 anuncios activos
Coches4.052
Piezas para coches66
Motos y ciclomotores37
Piezas para motos3
Camiones11
Piezas para camiones1
Vehículos comerciales13
Piezas para vehículos comerciales0
Autocaravanas4
Equipamiento para coches7
Vehículos clásicos5
Equipamiento para motos0
Equipamiento para camiones0
Equipamiento para vehículos comerciales1
Servicios y tiendas3
Intercambio/Se busca1
Inmuebles
484.833 anuncios
Abrir Inmuebles →484.833 anuncios activos
Terrenos edificables26.700
Terrenos agrícolas780
Locales comerciales19.653
Casas prefabricadas38
Pisos70.689
Casas184.856
Garajes y plazas de aparcamiento221
Habitaciones116
Pisos82.287
Casas de vacaciones1.937
Hoteles784
Villas77.519
Restaurantes124
Otros18.253
Hospitales, oficinas de correos3
Fincas y terrenos873
Maquinaria y herramientas
346 anuncios
Abrir Maquinaria y herramientas →346 anuncios activos
Carretillas elevadoras6
Dispositivos electrónicos14
Equipamiento de hostelería20
Equipamiento para comercios10
Herramientas eléctricas6
Herramientas manuales6
Instrumentos de medición2
Maquinaria agrícola154
Maquinaria de construcción22
Maquinaria de procesamiento13
Maquinaria forestal2
Otra maquinaria80
Otras herramientas11
Marketplace
Granja y caballos13
Arte y artistas62
Antigüedades20
Salud y medicina121
Ropa y confección70
Teléfonos móviles215
Hoteles, viajes, turismo18.425
Mascotas y animales1.952
Para niños y bebés14
Náutica y aviación24.221
Informática y electrónica197
Servicios1.393
Libros y revistas6
Instrumentos musicales54
Empleo2.533
Hogar y jardín411
Deportes y fitness115
Contactos146
Audio, vídeo, foto77
Entretenimiento23
Todos los demás298
¿Has olvidado tu contraseña?
¿No tienes cuenta? Registrarse
Top
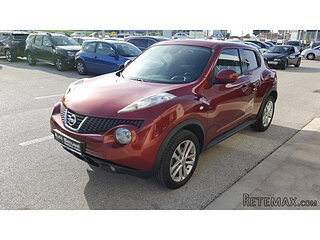 Nissan Juke 1,6
9.070 EUR
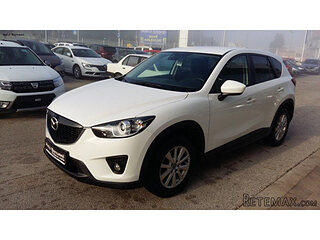 Mazda CX-5 2.2 CD150
18.145 EUR
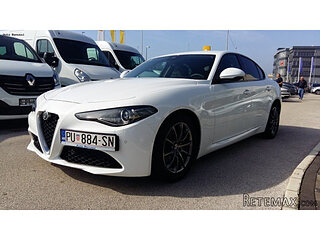 Alfa Romeo Giulia 2.2 180
38.890 EUR
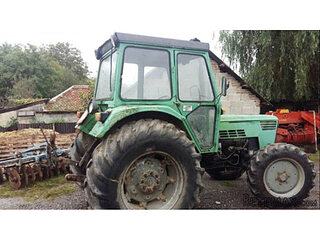 Torpedo 7506 Moguca zamjena za Universal
4.200 EUR
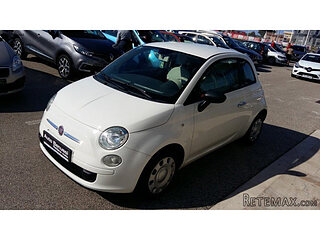 Fiat 500 1.2 8V
7.250 EUR
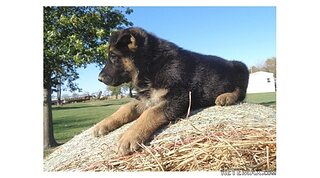 Rubi....Remarkable AKC Black/Tan GS Fema
250 EUR
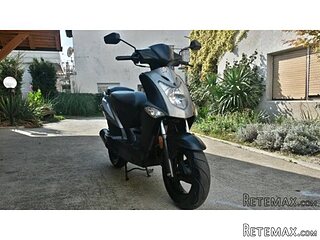 Scooter Kymco 50 4T
680 EUR
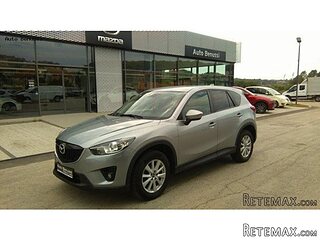 Mazda CX-5 CD 150 CHALLENGE
16.850 EUR
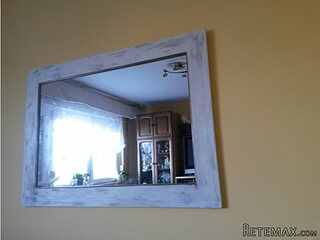 Predivno ladanjsko zrcalo
100 EUR
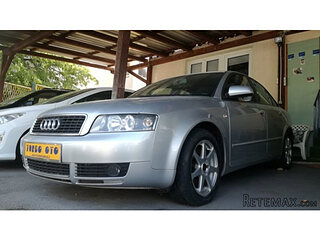 Audi A4 2,5 V6 TDI
8.045 EUR
 Poljoprivredno zemljište, Istra, Kavran, 3..
58.100 EUR
 Chrysler 300C 5.7 V8
10.365 EUR
 Prikolica za Tomo Vinković
240 EUR
 Sport Aprilia RST 1000 Futura
3.870 EUR
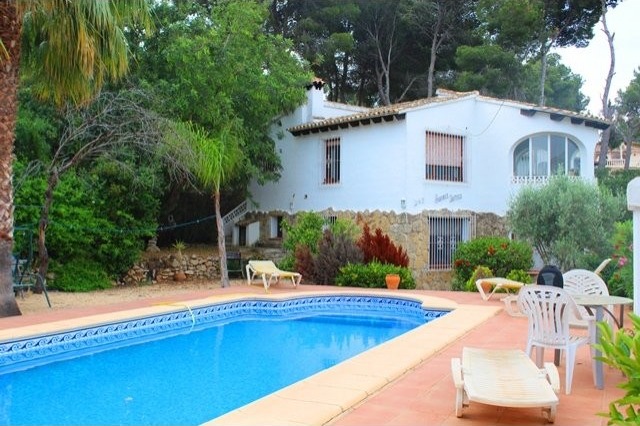
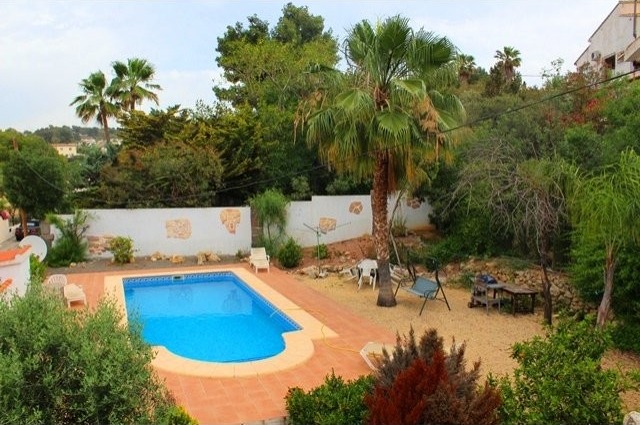
3 Bedroom Villa in Moraira
Ubicación
Europa › España › Alicante
Fecha de publicación: 23.05.2015 a las 19:34
Fecha de caducidad: 27.06.2031 a las 12:58
Número de visitas: 126
ID del anuncio 301097
Datos técnicos
Uso
Venta
Superficie de la propiedad
145 m²
Dormitorios
3
Planta
2
Descripción
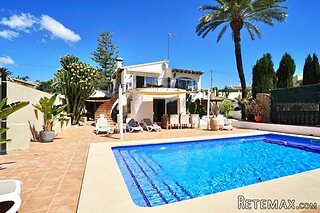
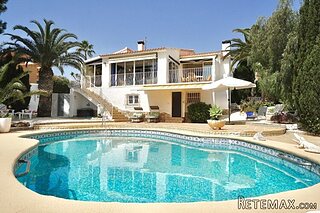
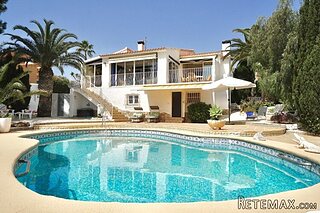
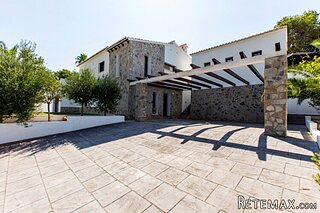
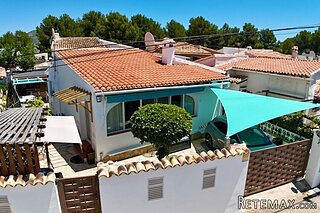
Detached villa in Moraira, Tabaira. This traditional villa is ideally located just a short walk to the commercial centre at Tabaira and enjoys open views across the valley to Calpe’s Ifach Rock.
White wrought-iron gates open onto a sweeping, gravelled driveway which leads around to the side of the property. A short flight of steps leads up to the main entrance and into the fully-glazed naya. From here, glazed doors lead into the open-plan lounge/dining area with beamed ceiling and feature fireplace with wood-burning stove. The open, fitted kitchen is to the rear of the dining area with white shaker-style wall and base units, blue granite-effect laminate worktops and electric oven with gas hob.
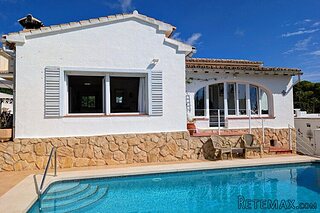
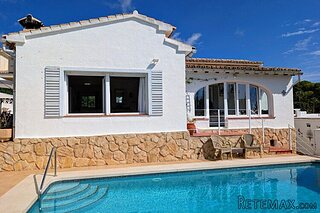
From the upper level hallway, a door leads into the upstairs guest WC with basin, and a further door leads out to the rear of the property. Two short flights of steps lead down to the lower level of the property where doors from a hallway lead into: the family bathroom with bath with shower attachment, pedestal basin, WC, bidet and heated towel rail; a small storage room; bedroom 3 (currently used an office); the master bedroom with fitted wardrobes and en-suite shower room with pedestal basin, bidet and WC; and double bedroom 2 with a part-glazed arched doorway leading to the gardens at the front of the property.
The open, south-west facing pool terrace area is bordered by a feature wall to the side and a white rendered wall to the front.
The outside utility room houses the boiler and washing-machine.
The property is surrounded by oleander hedges and the gravelled low-maintenance garden areas are planted with palms, yucca and other Mediterranean species, with a beautiful mature carob to the rear of the property providing a shaded al-fresco dining area.
3 Beds
2 Baths
145 Sq M
1150 Sq M
Private Pool
Partial Heating
No Aircon
Open View
Unfurnished
Parking Space
White wrought-iron gates open onto a sweeping, gravelled driveway which leads around to the side of the property. A short flight of steps leads up to the main entrance and into the fully-glazed naya. From here, glazed doors lead into the open-plan lounge/dining area with beamed ceiling and feature fireplace with wood-burning stove. The open, fitted kitchen is to the rear of the dining area with white shaker-style wall and base units, blue granite-effect laminate worktops and electric oven with gas hob.
From the upper level hallway, a door leads into the upstairs guest WC with basin, and a further door leads out to the rear of the property. Two short flights of steps lead down to the lower level of the property where doors from a hallway lead into: the family bathroom with bath with shower attachment, pedestal basin, WC, bidet and heated towel rail; a small storage room; bedroom 3 (currently used an office); the master bedroom with fitted wardrobes and en-suite shower room with pedestal basin, bidet and WC; and double bedroom 2 with a part-glazed arched doorway leading to the gardens at the front of the property.
The open, south-west facing pool terrace area is bordered by a feature wall to the side and a white rendered wall to the front.
The outside utility room houses the boiler and washing-machine.
The property is surrounded by oleander hedges and the gravelled low-maintenance garden areas are planted with palms, yucca and other Mediterranean species, with a beautiful mature carob to the rear of the property providing a shaded al-fresco dining area.
3 Beds
2 Baths
145 Sq M
1150 Sq M
Private Pool
Partial Heating
No Aircon
Open View
Unfurnished
Parking Space
Equipamiento y extras +
Calculadora de préstamos +
Reseñas +
Reseñas (0)
★ Escribe una reseñaTodavía no hay reseñas — sé el primero en compartir tu experiencia.
★ Escribe una reseña