This beautiful 3-bed village property consists of a 2-bed main house and a separate 1-bed guest house. The property is located in one of the most sought after villages in the region, is completely private and some wonderful views.
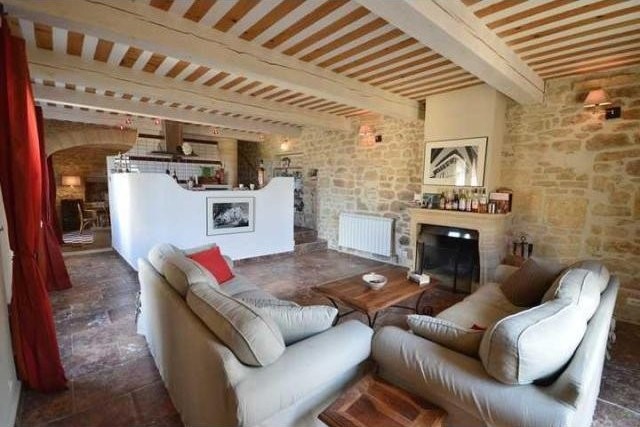
The 18th Century property strikes a wonderful balance between traditional Provencal architecture and contemporary luxury, where exposed stone walls, beamed ceilings, elegant staircases and vaulted ceilings meet custom made cast iron double glazed windows, contemporary kitchens, bathrooms and fittings.
The house would make an excellent ‘lock up and go’ holiday home or could also be run as a gite.
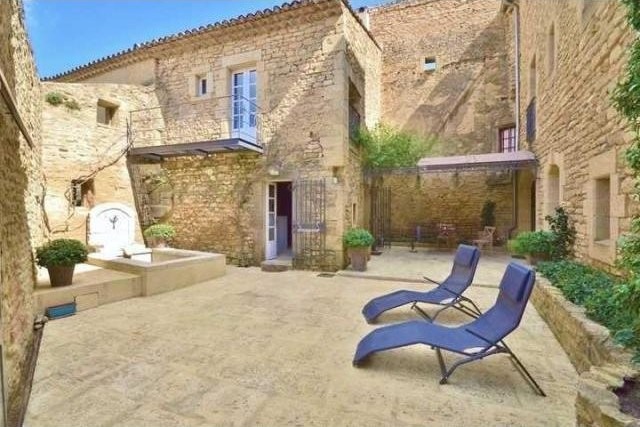
This property wraps itself around a lovely 73m2 courtyard, which is a wonderful space and offers complete privacy. The shaded terrace area with feature cast iron pergola and a Provencal fountain make for the perfect space for alfresco entertaining.
The property is located in the heart of the stunning village of Castillon-du-Gard. The village was originally a medieval settlement and is perched on a rocky hill just a few miles northeast of the Pont du Gard aqueduct. The entire village is made from the ochre-yellow rock of the region, with 13th Century houses, vaulted passages, and cobblestone streets, which house many interesting shops, cafes, restaurants etc.
The house is just 20mins from the bustling city of Avignon with its airport and TGV station.
There is 214m2 of habitable space and the layout is as follows:-
The Main House:
A beautiful stonewalled hallway leads to the vaulted office (14m2) and a landing area opening onto the shaded terrace on one side and the laundry/boiler room on the other (fuel central heating). Guest toilet.
An elegant stone staircase leads to the first floor that is exclusively reserved to the living rooms (50m2). The living room, with Provencal ceilings, stone sink from the 18th Century and fireplace, is generously filled with sunlight from two sides and offers far-reaching views towards the surrounding countryside. Slightly raised above the living area, the well-equipped, modern kitchen is a real feature. On the other side of the landing area, the dining room benefits as well from Provencal ceilings and a beautiful stone arch.
On the first floor, the master bedroom (19m2) offers dual aspect views over the surrounding countryside. A second good-sized bedroom is located above the courtyard as well as a large bathroom (double sink, concrete bathtub and Italian shower) and separate toilet for a total of 10m2.
The Guest House:
A charming living space with Provencal ceilings, beautiful stone floors and kitchen area with an induction stove, sink and fridge opens onto the courtyard on two sides. The first floor offers a guest bedroom opening onto a fabulous balcony with views over the countryside and benefits from a bathroom (sink, toilet and corner bathroom) for a total of 24m2. A mezzanine above could be used as a second bedroom (12m2).
La Residence is a UK-based French property agency with over 30 years of experience. We’re here to help you every step of the way, from your very first enquiry right up until you’re comfortably settled into your new home. Please visit our website for further details of this house and a comprehensive list of other similar properties.

 BADERNA okolica-građevinsko zemljište
 POREČ okolica-obiteljska kuća sa 5 spavačć..
 58' Azimut 58 Atlantis 2016
 539' Cruise Ship 448 Passengers 1981
 34' Sea Ray 340 Sundancer 2002
 50' Cruisers Yachts cantius 2018
 133' IAG Tri-Deck Motor Yacht 2016
 49' DeFever Pilothouse 2004
 Chevrolet Equinox Equinox
 Ford Explorer Explorer
 KraftfahrerCE im Nahverkehr (w/m)
 Ford F-150 F-150
 Ford Focus Focus
 72' Burger 72 Cockpit Motoryacht 1961