
Voitures et camions
4.204 annonces
Ouvrir Voitures et camions →4.204 annonces actives
Voitures4.052
Pièces pour voitures66
Motos et cyclomoteurs37
Pièces pour motos3
Camions11
Pièces pour camions1
Véhicules utilitaires13
Pièces pour véhicules utilitaires0
Camping-cars4
Équipement pour voitures7
Véhicules de collection5
Équipement pour motos0
Équipement pour camions0
Équipement pour véhicules utilitaires1
Services et magasins3
Échange/Recherche1
Immobilier
484.833 annonces
Ouvrir Immobilier →484.833 annonces actives
Terrains à bâtir26.700
Terrains agricoles780
Locaux commerciaux19.653
Maisons préfabriquées38
Appartements70.689
Maisons184.856
Garages et parkings221
Chambres116
Appartements82.287
Maisons de vacances1.937
Hôtels784
Villas77.519
Restaurants124
Autres18.253
Hôpitaux, bureaux de poste3
Fermes et terrains873
Machines et outils
346 annonces
Ouvrir Machines et outils →346 annonces actives
Marketplace
Ferme et chevaux13
Art et artistes62
Antiquités20
Santé et médecine121
Vêtements et habillement70
Téléphones mobiles215
Hôtels, voyages, tourisme18.425
Animaux de compagnie et autres animaux1.952
Pour enfants et bébés14
Nautisme et aviation24.221
Ordinateurs et électronique197
Services1.393
Livres et magazines6
Instruments de musique54
Emploi2.533
Maison et jardin411
Sports et fitness115
Rencontres146
Audio, vidéo, photo77
Divertissement23
Tous les autres298
Mot de passe oublié ?
Vous n'avez pas de compte ? S'inscrire
Top
 60' Hatteras 60 Motor Yacht 2009
1.059.500 EUR
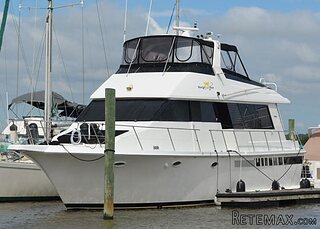 50' Viking 50 Motoryacht 1991
128.800 EUR
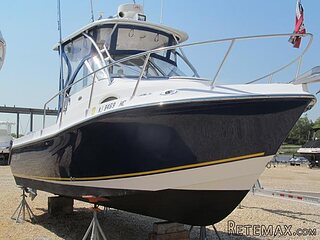 23' Polar 2300 Walkaround 2005
27.800 EUR
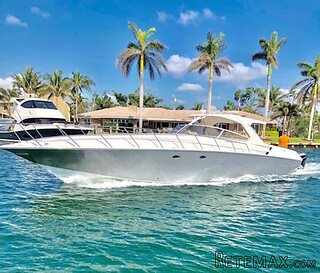 48' Fountain 48 Express Cruiser 2007
389.700 EUR
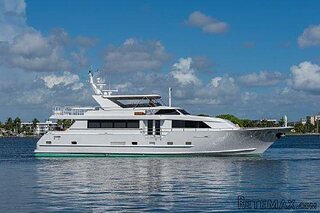 88' Broward Raised Pilot House 1999
1.159.200 EUR
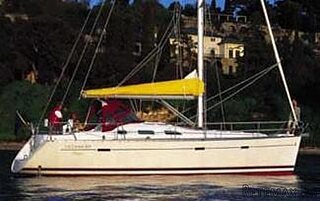 39' Beneteau 393 2002
93.100 EUR
 34' Hatteras 34 Sportfish 1961
12.400 EUR
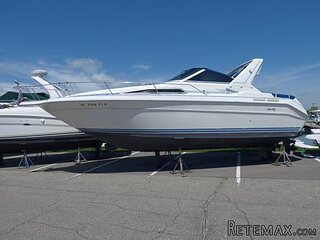 28' Sea Ray 280 Sundancer 1990
15.700 EUR
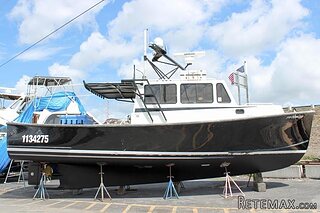 38' Duffy 38 2003
331.600 EUR
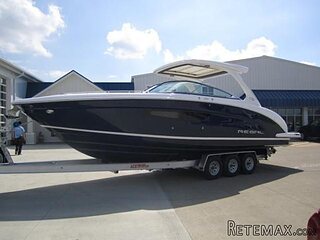 33' Regal 3300 Bowrider 2018
 23' Pursuit 235 Dual Console 2018
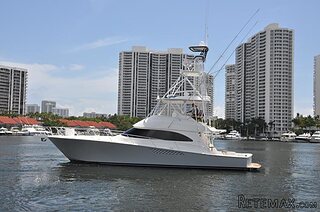 55' Viking 55 Convertible 2013
1.745.100 EUR
 50' Sunseeker Manhattan 50 2006
414.700 EUR
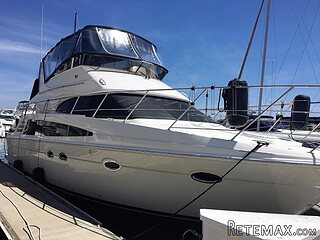 44' Carver 43 Super Sport 2007
231.800 EUR


3 Bedroom Village House with Garage..
Localisation
Europe › France › Poitou-Charentes
Date d'ajout: 13.04.2015 à 21:58
Date d'expiration: 27.06.2031 à 12:58
Nombre de vues: 118
ID de l'annonce 91846
Caractéristiques techniques
Destination
Vente
Surface habitable
109 m²
Description
In a small village not far from the popular town of L'Isle Jourdain, this house has everything you need for holidays or for a permanent home, with great potential for expansion thrown in as an added extra.
The village itself has a Wednesday evening market and a small general store. The town of L'Isle Jourdain with all its shopping, bars, restaurants and amenities is under 10 minutes away.
Poitiers and Limoges airports and train stations are both about one hour away.
The property itself rests within the centre of the village, with its private courtyard to the back of the property, to the side of the house is the large attached garage which incorporates what was, many years ago; a local shop (epicerie). Some of the pricing is still on the shelving.
The property has two lounge's ideal for those with children, giving space for them and the parents.
The current owners for the past 12 years have renovated the main house; the small house in the courtyard is still to be developed and would make an ideal granny/studio flat or just a studio for those budding artists out there!
The house benefits from mains electricity, water and drainage. The roof is in good condition. It has oil fired central heating and wood burners in the main rooms for extra ambiance. Broadband is available.
Ground Floor
Entrance Hall - 6.7 x 1.9m with tiled floor and oak staircase.
Kitchen/Dining Room - 41 x 4.2m with tiled floor, fitted units and window to front of property.
Lounge - 3.5 x 3.1m with wood floor, fireplace and window to front of property.
Lounge 2 - 3.8 x 3.3m with tiled floor, fitted storage cupboards, fireplace with wood burning fire and door to courtyard.
Bathroom - 3.3 x 2.5m with tiled floor, partially tiled walls, heated towel rail, hand basin, freestanding roll top bath and W.C.
Door to....
Cellar - The cellar runs the full length of the house and has a well.
First Floor (Beautiful wood floors throughout)
Landing - 6.7 x 1.9m with large window to front of property.
Bedroom 1 - 4.9 x 4m with window to front of property and separate W.C. with handbasin
Bedroom 2 - 3.3 x 3.8m with window to front of property
Bedroom 3 - 3.2 x 3.8m with window to back of property
Storage Cupboard - This storage cupboard backs on to the small room incorporating the W.C. and hand basin and with a little reconfiguration would give a family toilet and shower room on the first floor.
Second Floor / Attic Space - 9.7 x 6.8m
The staircase continues up into the attic space, which is by no means small. Full height with 4 large windows, this was used as a play area for children at one time and would give you a splendid master bedroom with dressing room and bathroom.
Outside
Attached Garage - With central heating boiler and tank and a small inner building previously used as a shop and access into garden.
Small House
Ground Floor - 5.1 x 2.9m
Mezzanine First Floor - 3.1 x 2.9m
Large Courtyard Garden - The garden is large enough to have a nice eating area and a small vegetable plot.
The village itself has a Wednesday evening market and a small general store. The town of L'Isle Jourdain with all its shopping, bars, restaurants and amenities is under 10 minutes away.
Poitiers and Limoges airports and train stations are both about one hour away.
The property itself rests within the centre of the village, with its private courtyard to the back of the property, to the side of the house is the large attached garage which incorporates what was, many years ago; a local shop (epicerie). Some of the pricing is still on the shelving.
The property has two lounge's ideal for those with children, giving space for them and the parents.
The current owners for the past 12 years have renovated the main house; the small house in the courtyard is still to be developed and would make an ideal granny/studio flat or just a studio for those budding artists out there!
The house benefits from mains electricity, water and drainage. The roof is in good condition. It has oil fired central heating and wood burners in the main rooms for extra ambiance. Broadband is available.
Ground Floor
Entrance Hall - 6.7 x 1.9m with tiled floor and oak staircase.
Kitchen/Dining Room - 41 x 4.2m with tiled floor, fitted units and window to front of property.
Lounge - 3.5 x 3.1m with wood floor, fireplace and window to front of property.
Lounge 2 - 3.8 x 3.3m with tiled floor, fitted storage cupboards, fireplace with wood burning fire and door to courtyard.
Bathroom - 3.3 x 2.5m with tiled floor, partially tiled walls, heated towel rail, hand basin, freestanding roll top bath and W.C.
Door to....
Cellar - The cellar runs the full length of the house and has a well.
First Floor (Beautiful wood floors throughout)
Landing - 6.7 x 1.9m with large window to front of property.
Bedroom 1 - 4.9 x 4m with window to front of property and separate W.C. with handbasin
Bedroom 2 - 3.3 x 3.8m with window to front of property
Bedroom 3 - 3.2 x 3.8m with window to back of property
Storage Cupboard - This storage cupboard backs on to the small room incorporating the W.C. and hand basin and with a little reconfiguration would give a family toilet and shower room on the first floor.
Second Floor / Attic Space - 9.7 x 6.8m
The staircase continues up into the attic space, which is by no means small. Full height with 4 large windows, this was used as a play area for children at one time and would give you a splendid master bedroom with dressing room and bathroom.
Outside
Attached Garage - With central heating boiler and tank and a small inner building previously used as a shop and access into garden.
Small House
Ground Floor - 5.1 x 2.9m
Mezzanine First Floor - 3.1 x 2.9m
Large Courtyard Garden - The garden is large enough to have a nice eating area and a small vegetable plot.
Équipements et options +
Simulateur de crédit +
Avis +
Avis (0)
★ Rédiger un avisPas encore d'avis — soyez le premier à partager votre expérience.
★ Rédiger un avis
Annonces similaires Retemax
-
 990.000 EUR
Matulji -Samostojeća kuća s poslovnim prostorom
-

 490.000 EUR
KRK, samostojeća kuća s bazenom
-
 160.000 EUR
Na prodaju vikend kuca na Banstolu
 900.000 EUR
Turisticki kompleks na Fruskoj Gori
-
 45.000 EUR
Prodajem kucu u centru Jarkovca
 225.000 EUR
Prodajem LUX kucu u Smederevu
-

 470.000 EUR
POBRI, prodaje se interesantna kuća