
Avtomobili in tovornjaki
4.150 oglasov
Odpri Avtomobili in tovornjaki →4.150 aktivnih oglasov
Avtomobili4.021
Deli za avtomobile51
Motorna kolesa in mopedi35
Deli za motorna kolesa3
Tovornjaki10
Deli za tovornjake2
Gospodarska vozila11
Deli za gospodarska vozila0
Avtodomi4
Oprema za avtomobile5
Starodobniki5
Oprema za motorna kolesa0
Oprema za tovornjake0
Oprema za gospodarska vozila0
Storitve in trgovine2
Menjava/Iščem1
Nepremičnine
484.731 oglasov
Odpri Nepremičnine →484.731 aktivnih oglasov
Stroji in orodje
257 oglasov
Odpri Stroji in orodje →257 aktivnih oglasov
Marketplace
Kmetija in konji10
Umetnost in umetniki60
Starine12
Zdravje in medicina87
Oblačila in konfekcija66
Mobilni telefoni188
Hoteli, potovanja, turizem18.415
Hišni ljubljenčki in živali1.105
Za otroke in dojenčke13
Navtika in letalstvo24.220
Računalništvo in elektronika155
Storitve1.108
Knjige in revije7
Glasbila40
Zaposlitev2.513
Dom in vrt379
Šport in fitnes105
Osebni stiki7
Avdio, video, foto57
Zabava14
Vse ostalo256
Ste pozabili geslo?
Nimate računa? Registracija
Top
 Ford Focus 1.5 TDCi ST-Line
19.950 EUR
 Ford EcoSport 1.0
17.950 EUR
 Citroen C4 1.2 Feel
23.950 EUR
 Fiat Punto 1.3 JTD
6.950 EUR
 Volkswagen Golf R Auto 2.0 DSG
26.950 EUR
 Fiat 500 Lounge 1.2
10.950 EUR
 Korzo- poslovni prostor za trgovinu !
1.360 EUR
 Otok Krk, Vrbnik, 288.30m2, fenomenalna ku..
1.685.000 EUR
 Pula, centar - 1. kat, 2 spavaće, 2 kupaon..
320.000 EUR
 Mošćenička draga- Brseč, građevinsko zemlj..
140.000 EUR
 Privlaka, apartman S5 sa krovnom terasom/b..
520.000 EUR
 Trimer Stihl FS 90 4-mix
250 EUR
 Multifunkcionalni Marketplace Retemax s ve..
85.000 EUR
 Zemljište u Barbarigi s potencijalom
39.410 EUR
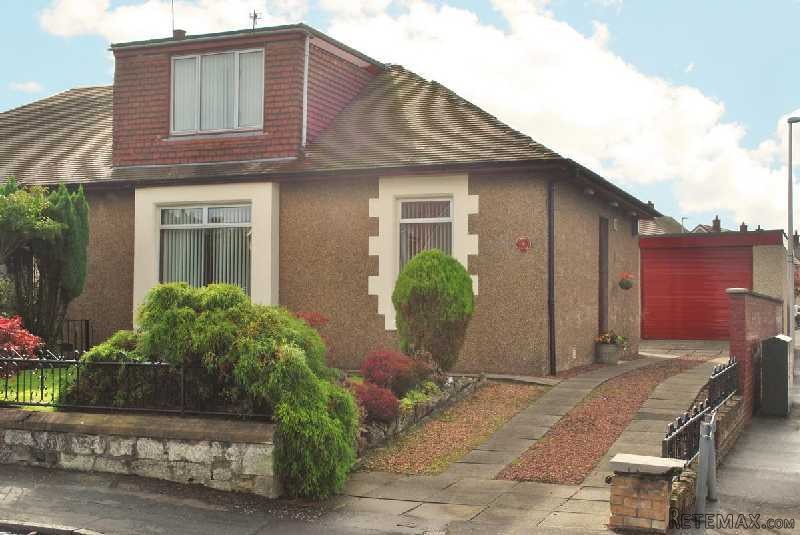
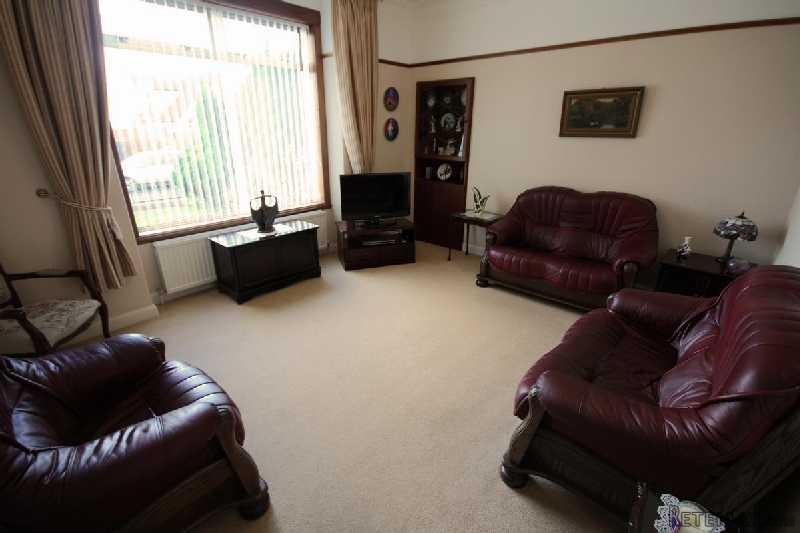
3 Bedrooms - Detached - For Sale
Lokacija
Združeno kraljestvo
Objavljeno: 29.03.2017 ob 19:11
Datum poteka: 17.02.2031 ob 11:23
Število ogledov: 319
Šifra oglasa 473535
Tehnični podatki
Namen
Prodaja
Spalnice
3
Opis
Built around 1934 of substantial traditional construction, this is a highly appealing spacious semi-detached bungalow with an excellent spacious upstairs conversion, forming an additional three double bedrooms.
Features are many and include the pleasing corner plot position with extra long drive and large detached garage, the good internal space including the separate dining room (or fourth bedroom), the lovely lounge, having a large four piece bathroom, and of course the flexible accommodation over two levels. for however purchasers wish to use it. With lovely well stocked mature gardens and simply the style of the house itself, the property offers real suitability for younger or mature purchasers in a sought after convenient location.
Accommodation, etc:
ENTRANCE VESTIBULE: Feature solid wood door, ceiling light, floor tiles and inner glazed door.
HALL: 16'9" in length with quality wooden flooring, two ceiling lights, thermostat control. Large airing cupboard (5' x 3') and boiler housing.
LOUNGE: (13'11" x 12'1") To the front, with large window, period coving, picture rail, ceiling rose.
DINING ROOM: (12' x 10'11") To the front. With decorative coving, picture rail and ceiling rose.
KITCHEN/DINER: (17'5" x 10'6" less stairs) Fitted with quality solid oak wall/floor units (some glass fronted), contrasting surface top, gas hob, electric oven, extractor hood, splash back tiles, stainless steel sink/mixer tap, fridge freezer, two windows. Attractive, easy staircase to upper level. Glazed door to...
PORCH/UTILITY: (6'1" x 4'9") A really handy and bright area, with surface top and plumbing for automatic washing machine, wooden flooring and door to rear garden.
BATHROOM: (10'7" x 8') Extra large family room with full four piece suite (white) including separate corner shower (electric), partial wall tiling, floor tiles, panelled ceiling, inset lighting, shaver point, large window.
UPPER FLOOR
LANDING: With ceiling light
DOUBLE BEDROOM: (12'1" X 9'5") To the front with pleasant outlook and view towards Ochil Hills, full length wardrobes (mirrored), large window.
DOUBLE BEDROOM: (11'4" x 11' at longest - L-shaped) To the rear with good size window, double wardrobes.
SMALLER DOUBLE BEDROOM: (12'2" x 8'10") With coombed ceilings, velux window and door to eaves storage.
HEATING: Heating is by radiators supplied by a gas fired boiler. The property has double glazing throughout (except for the porch which is single glazed).
GARDEN: The front garden is in lawn and has a lovely variety of matured shrubs and trees with stone low level borders and period stone wall with iron railings. The rear garden is a good size and has lawn, paving, some wonderful shrubs and trees and is all enclosed by a traditional built wall.
DRIVE: To the side of the property there is a long chipped/paved driveway with space for three to four cars. Leads to…
GARAGE: (25’1” x 13’8”) An extra large garage with power and light and benefiting from new garage door, roof covering and re-rendering in recent years (three years ago or so)
PRICE INCLUDES: Carpets, flooring, blinds, curtains, kitchen appliances mentioned.
COUNCIL TAX BAND: Band E.
HOME REPORT: This can be made available to positively interested viewers or their solicitors. Home report valuation:- £185,000.
COMMON CHARGES: None.
ENERGY RATING:
ENTRY DATE: This will be flexible to suit the purchasers. Check with this office, please regarding a suitable date.
VIEWING/SURVEYS: Strictly to be through the Ian Gray office on 01324 553512.
Situation:
Finding it - If coming from say Larbert Cross, head east along the main street. Go through the 3 sets of traffic lights in Stenhousemuir and 500m after the last set, turn left into Muirhead Road. Keep to this and after 80m and on the left, you will find No. 9, on the corner of Gerald Terrace.
If coming from Glasgow (the M876 motorway) or from Stirling (by the A9 old main road), find the big Glenbervie/North Broomage roundabout. Head east (going towards Kincardine Bridge) along the Bellsdyke Road and after 0.8 mile and at the golf course, turn right into Tryst Road. At the foot, turn left and about 0.5 mile after the traffic lights, turn left again into Muirhead Road.
The Muirhead Road area (with its good mix of properties) is understandably popular. Its desirability is due to several reasons, including how convenient it is. The primary school is less than a 10 minute walk and the very good secondary school is about the same in Stenhousemuir. Larbert main-line station (Glasgow/Edinburgh/Stirling/etc and with free parking) is about a 1.7 mile. The much improved Stenhousemuir shopping centre (with Asda, banks, shops, etc) is around a mile, the main road/motorway access (to Glasgow/Edinburgh/Fife/ Stirling/etc) is a 2-3 minute drive (and is being improved) and the hospital is around 2.5 miles. Within 3 miles are 3 golf courses/football cricket grounds/bowling clubs/sports centre, and not far away is plenty of great country walking.
Oprema in dodatki +
Kreditni kalkulator +
Mnenja +
Mnenja (0)
★ Napišite mnenjeŠe ni mnenj — bodite prvi in delite svojo izkušnjo.
★ Napišite mnenje
Podobni oglasi
-
 110.000 EUR
Na prodaju kuca u Lazarevcu
-
 62.000 EUR
Prodaje se kuća u Magliću-Bački Petrovac
 72.500 EUR
Na prodaju kuca u Sremskoj Mitrovici
-

 110.000 EUR
RETKO U PONUDI-kuća i plac sa pogledom na Dunav
-
 189.000 EUR
MATULJI - OKOLICA, kućica u šumi
 238.000 EUR
Na prodaju porodična kuća Novi Sad-Klisa
-
 53.000 EUR
Prodajem kuću u Selenči-Bač
