**CLOSING DATE 28 SEPT NOON**
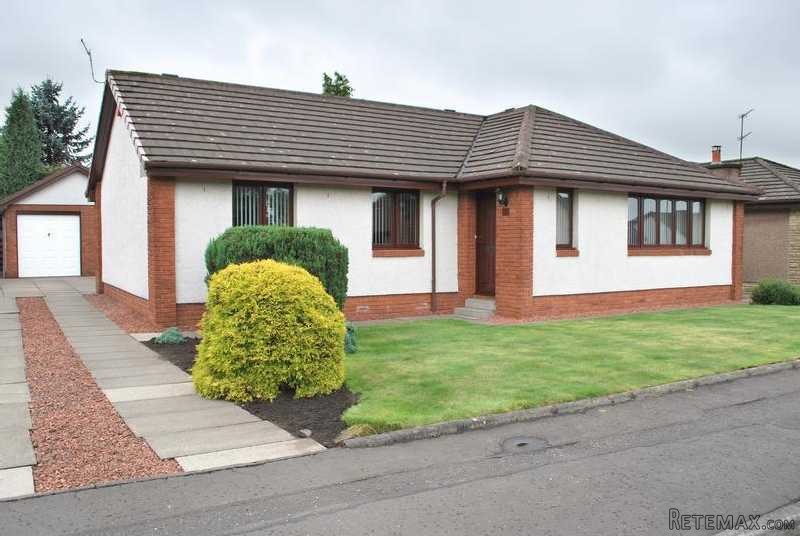
Approximately 30 years old and individually built, this attractive and spacious bungalow forms part of a well established, popular and private residential housing area.
Features include the lovely and easily maintained gardens, the newly refitted en-suite, the luxury bathroom, the separate dining room with lovely views of the rear garden, three double bedrooms, and quite simply being a bungalow!
Accommodation, etc.
VESTIBULE: Large reception area with radiator and window, carpeted.
ENTRANCE HALL: L-shaped, triple linen cupboard with boiler housing, hatch access to partly floored and lit loft.
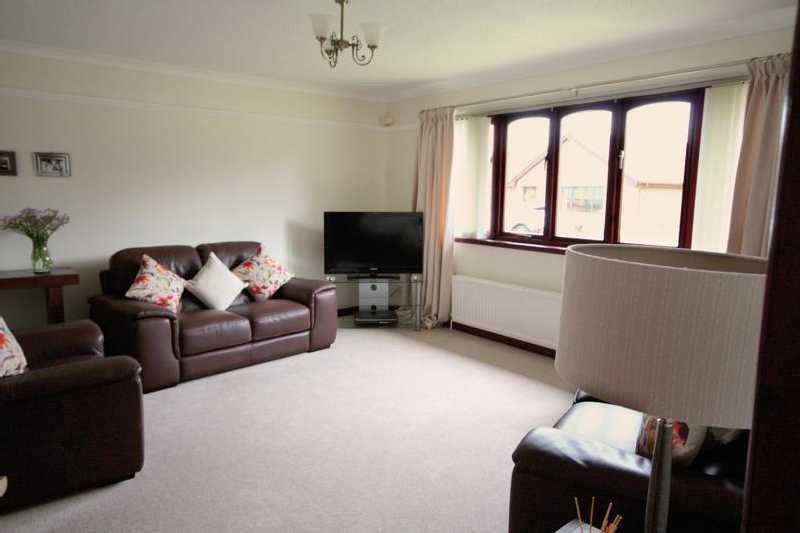
LOUNGE: (14'1" x 16') An impressive bright room to the front with large window, decorative cornicing and centre ceiling light. Double doors lead to ...
DINING ROOM: (13'2" X 8'10") With patio doors leading to the large rear garden – so a nice view indeed. A lovely room for dining/entertaining with decorative cornicing and centre ceiling light.
KITCHEN: (13'5" x 7'10") Really nicely fitted with oak coloured wall/floor units, contrasting surface tops, wall tiles and under-unit lighting, gas hob, oven and grill, extractor hood, integrated dishwasher, integrated fridge freezer, space for washing machine, stainless steel sink/mixer tap, ceiling spotlight. The room has quality Karndean light coloured flooring, window to the rear, door to side.
DOUBLE BEDROOM: (10'7" x 9'10") To the rear with triple fitted mirror wardrobes, quality carpeting and ceiling light.
EN-SUITE: Lovely indeed and newly refitted with full three piece suite (white), including shower compartment/glass screen, electric shower, wall tiles, inset mirror.
DOUBLE BEDROOM: (11'6" X 8'6") To the front with laminate flooring and centre ceiling light.
DOUBLE BEDROOM: (10' 5" x 8'6") To the front with double fitted mirror wardrobes, centre ceiling light and laminate flooring.
BATHROOM: (9'9" X 6'11") Spacious and bright with wall/floor tiles and fitted with three piece bathroom suite (white) and chrome heated towel rail. The bath has an overhead shower and there is a window to the rear. A beautiful room to enjoy!
HEATING & D/GLAZ: Heating is by radiators supplied by a gas fired combi-boiler (installed 2009 & regularly serviced) which also heats the water. The property is double glazed.
GARDENS: The gardens are a good size with the front laid to lawn with mature conifers and shrubs. The large rear garden is a lovely place to sit and has extensive paved patio seating area, feature decked area, higher level grassed area with shrubbed borders. There is an outside tap. The garden is fully fenced and private. You will like the garden!
DRIVE: A single driveway opens up to a much larger area with space for parking for at least two cars and leads to …
GARAGE: Extra large detached single garage with power and light.
PRICE INCLUDES: Carpets, blinds, curtain poles and some light fittings.
ENTRY DATE: There will be flexibility to suit the purchasers. Please check with this office regarding a suitable date.
COUNCIL TAX: Band E.
HOME REPORT: This can be made available to positively interested viewers or their solicitors.
COMMON CHARGES: None.
VIEWING/SURVEYS: Strictly to be through the Ian Gray office on 01324 553512.
Situation
Pleasing - and indeed, extra pleasing in many ways!
Finding it - If coming from Falkirk or Larbert direction (i.e. from the east), simply head for Bonnybridge via the big roundabout at Roughmute (this is on the A833). Take the Bonnybridge road (signposted) and after almost 0.5 miles, you will pass Bonnybridge golf course on the left. 300m past this, take the first on the left on the second mini-roundabout - this is Robertson Avenue. Follow this round (it swings to the right on to Bonnyview Gardens) and at the far end on the right-hand side, you will find no. 21.
If coming from Dennyloanhead or Denny (i.e. from the west) head for Bonnybridge and at the road split (at the bowling green), keep to the left - this is Larbert Road - this heads for Larbert! After about 0.7 miles and just before the end of the village, take the first right at the mini-roundabout into Robertson Avenue. Follow this (it swings a to the right on to Bonnyview Gardens) and at the far end - and on the right-hand side, you will find no. 21.
The house position itself is very good. The location is extremely convenient for travel by motorway (the access to the west is about 0.5 miles (going to Glasgow/The South/Cumbernauld), and to the east is about a mile (going to Stirling/Fife/Edinburgh). Bonnybridge Toll (with all shops) is about a mile, public transport is a minute walk away, Larbert station (Glasgow/Edinburgh/Perth) is about 2.5 miles, the primary school is barely 10 minutes walk, Falkirk and Denny town centres are around 4 and 3 miles there is plenty of nearby and good country walking - whether or not you like to play golf! The golf course is just 2 minutes walk.
Approximately 30 years old and individually built, this attractive and spacious bungalow forms part of a well established, popular and private residential housing area.
Features include the lovely and easily maintained gardens, the newly refitted en-suite, the luxury bathroom, the separate dining room with lovely views of the rear garden, three double bedrooms, and quite simply being a bungalow!

 Multifunkcionalni Marketplace Retemax s ve..
 Zemljište u Barbarigi s potencijalom
 Banjole! Trosoban stan u novogradnji! 5 mi..
 Luksuzni resort s krovnim infinity bazenom..
 ŠUMA VARAŽDINSKE TOPLICE
 Marčana, Loborika, građevinsko zemljište.
 Prodajem plac Novi Sad-Veternik
 Hala 750m2 Novi Sad
 Vila Anđelina-Valjevo
 IMT 539
 Nissan Juke
 Mitsubishi Space Star
 Novi Vinodolski, 1s+db, balkon, pogled
 Izdajem smestaj za radnike Jarkovci-Indjij..