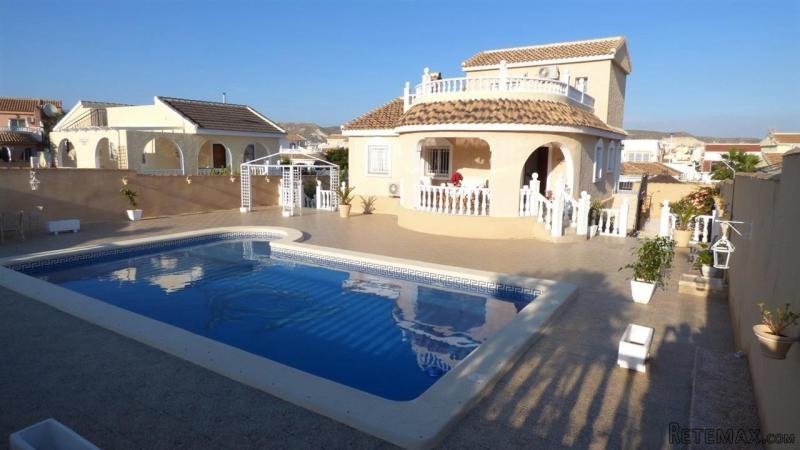
Opportunity to add real value to this already excellent villa. Plans in place for semi-basement 3 bed apartment.
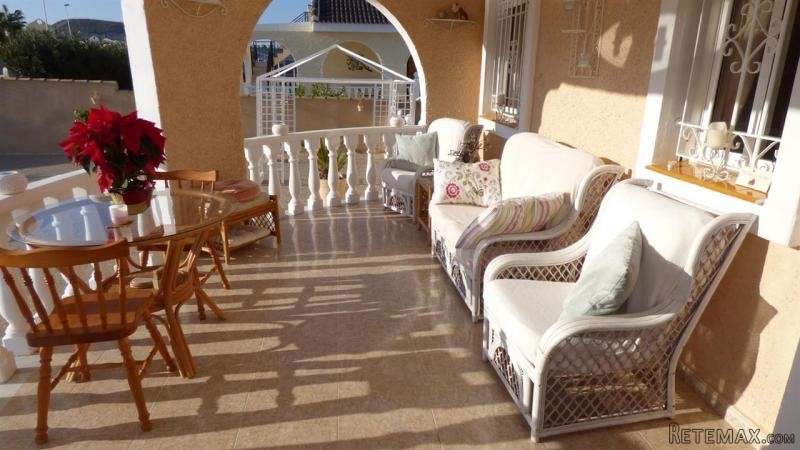
We enter the property via the shady veranda. This is used as a Summer lounge and al-fresco dining area. Door into hall/lounge. Spacious lounge with feature fireplace and inset log burner. Archway through to dining/breakfast room. Fully fitted kitchen with all appliances included. Lots of work space and storage cupboards . Back door to gardens.
Also on the ground floor and accessed via an arch, leading off the lounge, is a double bedroom with built in wardrobes and large en-suite bathroom. A second double/twin bedroom also with built-in wardrobes and a family shower room / guest WC.
The 1st floor is accessed via the back/kitchen door, where there is a staircase leading to the 1st floor, large, self contained, guest suite with the 2nd en-suite bathroom. The rooftop solarium is reached via French doors leading from the bedroom. Uninterrupted countryside views.
This is a larger than normal plot of 720M2 plot with raised garden walls. Double gates and off road parking area. Steps down to the lovely swimming pool and huge poolside terrace. The rest of the gardens are laid to gravel and therefore quite low maintenance.
The bonus with this villa is the full size semi-basement. There are plans in place to convert this space into a seperate 3 bedroom apartment. This could also be used as a workshop/ hobby room etc. Currently used for stoarge.
Camposol benefits from two commercial centres, both with a variety of supermarkets, shops, a vets, optician, hairdresser's, dentist, banks, post office, bars and restaurants, including Indian, Chinese, Spanish, English, Italian & Bulgarian. There is also a medical centre, pharmacy and a community centre and of course the 18 hole golf course & clubhouse, which hosts lots of social events, live music etc.

 Ремонт устройств струйной печати
 Univerzal 445
 turizam
 krmilna prikolica 8 kubična
 Traktor Hurliman XT 910.6
 FENDT 280 P
 Prskalica Blanchard 600l
 RENAULT 1151-4
 DEUTZ FAHR AGROSTAR 6.31
 GRUBER Z SEJALNICO
 POCINKANA CISTERNA ZA GNOJNICO 7000 LITR
 HURLIMANN XT 909
 KIPER PRIKOLICA 6 TON
 Traktor Case 885 xl