
Автомобили и грузовики
4.187 объявлений
Открыть Автомобили и грузовики →4.187 активных объявлений
Автомобили4.034
Автомобили запчасти68
Мотоциклы и мопеды37
Запчасти для мотоциклов3
Грузовики11
Грузовики запчасти2
Коммерческий транспорт12
Коммерческий транспорт Запчасти0
Автодом4
Автомобили оборудование6
Ретроавтомобили5
Мотоцикл оборудование0
Грузовики оборудование0
Коммерческий транспорт Оборудование1
Услуги и магазины3
Торговля Требуются1
Недвижимость
484.850 объявлений
Открыть Недвижимость →484.850 активных объявлений
Машины и инструменты
299 объявлений
Открыть Машины и инструменты →299 активных объявлений
Вилочные погрузчики5
Измерительные приборы2
Лесозаготовительная техника2
Оборудование для общепита21
Оборудование для торговли10
Обрабатывающее оборудование11
Прочая техника81
Прочие инструменты11
Ручной инструмент6
Сельскохозяйственная техника109
Строительная техника21
Электроинструмент6
Электронные устройства14
Marketplace
Ферма и лошади13
Искусство и художники62
Антиквариат13
Здоровье и медицина113
Одежда70
Мобильные телефоны215
Туристические услуги18.423
Питомцы и животные1.960
Для детей и младенцев14
Морское дело24.221
Компьютеры и электроника197
Услуги1.309
Книги и журналы7
Инструменты54
Работа2.530
Дом и сад412
Спорт и фитнес116
Знакомства12
Аудио, видео, фото78
Развлечения21
Прочее294
Забыли пароль?
Нет учётной записи? Регистрация
Топ
 Multifunkcionalni Marketplace Retemax s ve..
85.000 EUR
 Zemljište u Barbarigi s potencijalom
39.410 EUR
 Banjole! Trosoban stan u novogradnji! 5 mi..
450.000 EUR
 Luksuzni resort s krovnim infinity bazenom..
846.580 EUR
 ŠUMA VARAŽDINSKE TOPLICE
9.500 EUR
 Marčana, Loborika, građevinsko zemljište.
87.500 EUR
 Prodajem plac Novi Sad-Veternik
42.000 EUR
 Hala 750m2 Novi Sad
3.500 EUR
 Vila Anđelina-Valjevo
69.999 EUR
 IMT 539
6.000 EUR
 Nissan Juke
17.900 EUR
 Mitsubishi Space Star
4.300 EUR
 Novi Vinodolski, 1s+db, balkon, pogled
179.000 EUR
 Izdajem smestaj za radnike Jarkovci-Indjij..
80 EUR
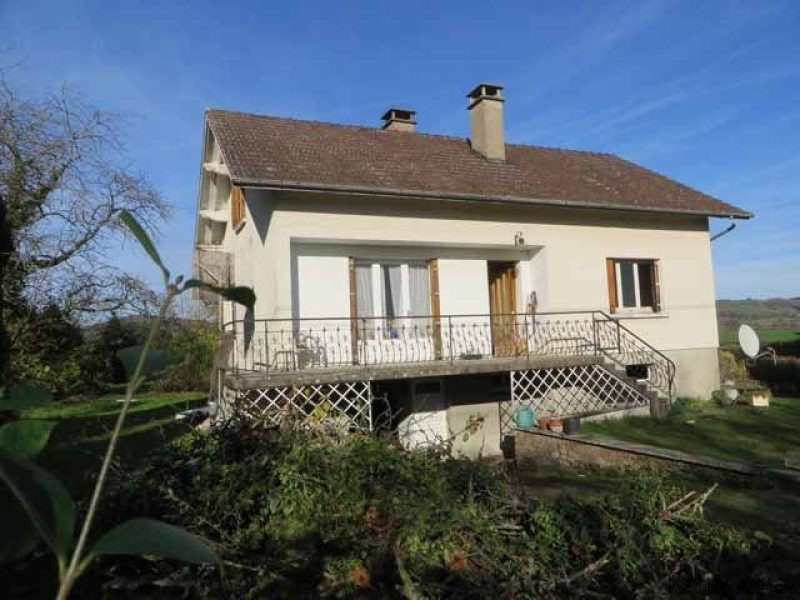
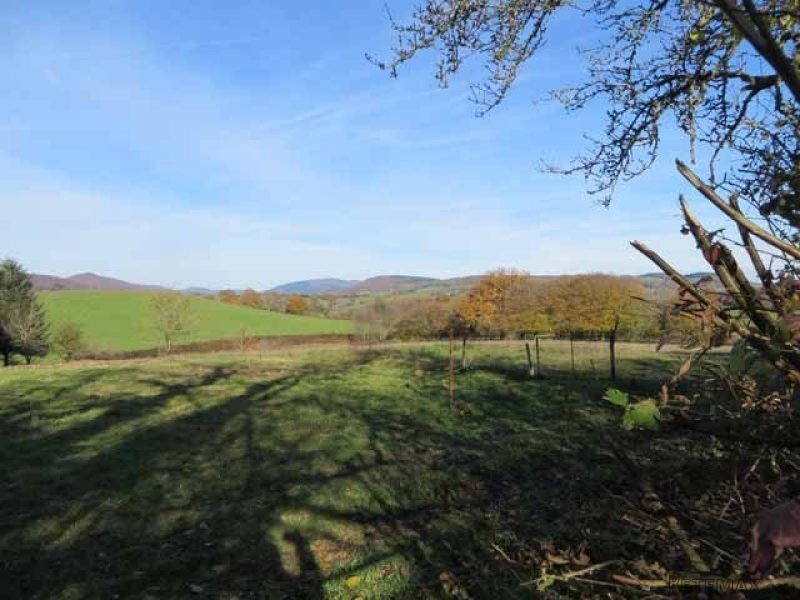
3 Bedrooms - House - Bourgogne - For..
Местоположение
Европа › Франция
Дата добавления: 11.04.2017 в 20:52
Дата окончания: 17.02.2031 в 11:23
Просмотры: 356
ID объявления 555968
Технические данные
Цель
Продажа
Жилая площадь
110 m²
Спальни
3
Ванная
2
Описание
The house is built on a full basement with a garage, 2 workshops and summer kitchen, boiler room. stairs to the 1st floor with kitchen (10,09m2), dining room (17,2m2) with balcony and sitting room (10,39m2), 2 bedrooms (12.49, 12,34m2) with parquet floors, bakamer (4,11m2) with bathtub, sink and bidet, separate WC (1,39m2). 2nd floor: room (17,58m2), bathroom and w.c.. to finish, convertable attic (24,37m2). The house is connected to a septic tank and oil fired central heating.
Комплектация и дополнительно +
Кредитный калькулятор +
Отзывы +
Отзывы (0)
★ Написать отзывОтзывов пока нет — будьте первым, кто поделится своим опытом.
★ Написать отзыв
Похожие объявления
-
 251.000 EUR
Prodajem kucu na Zlatiboru
-
 990.000 EUR
Otok Krk,urbana vila

-
 360.000 EUR
Posedarje - Podgradina, kuća za odmor s bazenom!
 190.000 EUR
Na prodaju kuća u Banji Vrujci
-

 180.000 EUR
Prodajem kucu u Jagodini
-
 229.000 EUR
Prodajem dve stambene jedinice u centru Zaječara
