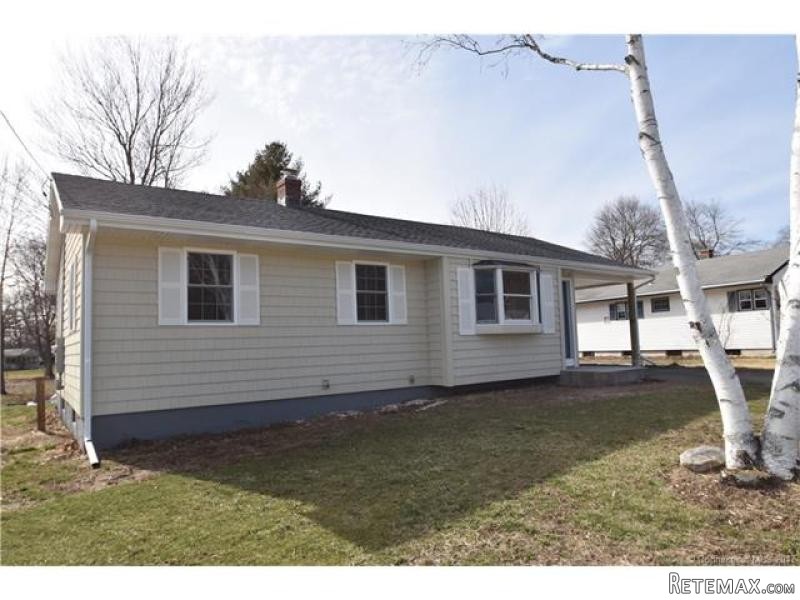
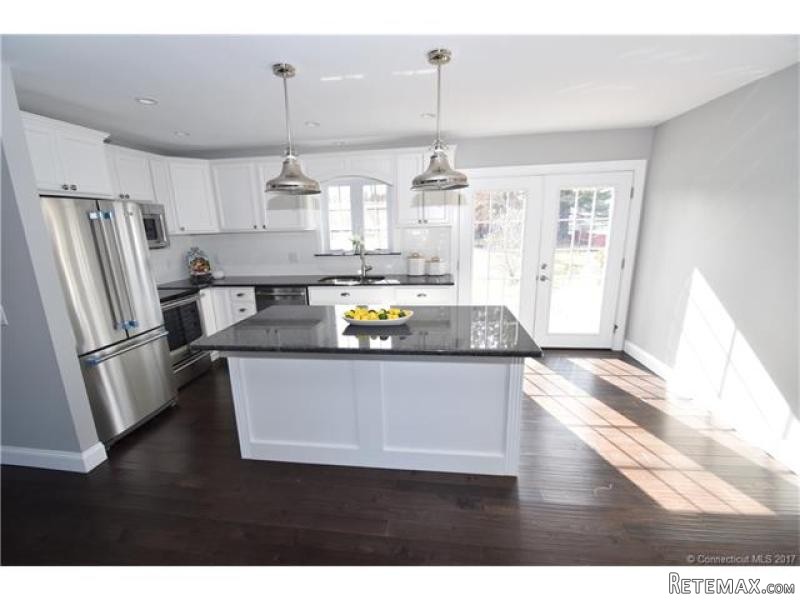
All you need to do is move in! Completely renovated Ranch in a neighborhood setting. New Vinyl siding; new roof; new windows; New Carpet in Bedrooms, maple floors; kitchen has new stainless steel appliances with granite countertops and self-closing drawers; bathroom with granite countertops and heated floors. A must see home!
Basic Information
Bathroom: 1
Full Baths: 1
Building
Bedrooms: 3
Baths: 1
Year Built: 1958
Square Feet: 951
Style: Ranch
Energy Features: Full Storm Windows, Thermopane Windows
Basement: Concrete Floor, Full Basement, Sump Pump
In Law Access: No
Areanum: Enfield
Handicap Accessibility: No
Exterior
Deck Type Description: Patio
Exterior Feature: Fenced Yard
Exterior Siding: Vinyl Siding
Color: White
Water Body
Waterfront: No
Other
ADOM: 9
Mill Rate: 30.86
InternalID: G10197885
REO: No
Modification Date: 2017-03-25T08:08:54
OffMarketDate: 03/25/2017
View Count: 13
Basic Information
Status: UAG
Property Type: Residential
List Price: $149,900
Listing Type: Exclusive Right to Sell/Lease Listing Agreement
Virtual Tour Link: Click Here
Status Change Date: 2017-03-25T08:08:54
Original List Price: 149900
MLS Number: 29200456
Interior
Amenities: Cable - Available, Internet - Available, Open Floor Plan, Smoke Detector(s)
Rooms: 5
Utilities
Water Sewer Lien: Neither
Water Source: Public Water Connected
Fuel Type: Natural Gas
Hot Water Source: Natural Gas
Sewage System: Public Sewer Connected
Heat Type: Hot Air
Location
Address: 1 Trinity Dr
State: CT
Town: Enfield
Zip: 06082
Elementary School: PBOE
Adult Community: No
Junior High: PBOE PBOE
High School: Enfield
Neighborhood: Enfield
County: Hartford
Property
Lot Description: Fence - Chain Link, Level Topography, Neighborhood
Lot Dimension: 16117
Driveway Type: Asphalt
Garages: 1
Acreage: 0.37
Amenities
Appliances Included: Dishwasher, Disposal, Hood, Microwave, Oven/Range, Refrigerator
Cooling System Type: None
Legal
Taxes: 3268
Assessed Value: 105910
Zoning Info: R33

 BADERNA okolica-građevinsko zemljište
 POREČ okolica-obiteljska kuća sa 5 spavačć..
 58' Azimut 58 Atlantis 2016
 539' Cruise Ship 448 Passengers 1981
 34' Sea Ray 340 Sundancer 2002
 50' Cruisers Yachts cantius 2018
 133' IAG Tri-Deck Motor Yacht 2016
 49' DeFever Pilothouse 2004
 Chevrolet Equinox Equinox
 Ford Explorer Explorer
 KraftfahrerCE im Nahverkehr (w/m)
 Ford F-150 F-150
 Ford Focus Focus
 72' Burger 72 Cockpit Motoryacht 1961