
Autoturisme și camioane
4.187 anunțuri
Deschideți Autoturisme și camioane →4.187 anunțuri active
Autoturisme4.034
Piese pentru autoturisme68
Motociclete și mopede37
Piese pentru motociclete3
Camioane11
Piese pentru camioane2
Vehicule comerciale12
Piese pentru vehicule comerciale0
Autorulote4
Echipamente pentru autoturisme6
Vehicule de epocă5
Echipamente pentru motociclete0
Echipamente pentru camioane0
Echipamente pentru vehicule comerciale1
Servicii și magazine3
Schimb/Caut1
Imobiliare
484.841 anunțuri
Deschideți Imobiliare →484.841 anunțuri active
Utilaje și scule
292 anunțuri
Deschideți Utilaje și scule →292 anunțuri active
Marketplace
Fermă și cai13
Artă și artiști62
Antichități13
Sănătate și medicină113
Îmbrăcăminte și confecții70
Telefoane mobile215
Hoteluri, călătorii, turism18.423
Animale de companie și alte animale1.961
Pentru copii și bebeluși14
Nautică și aviație24.221
Calculatoare și electronice197
Servicii1.309
Cărți și reviste7
Instrumente muzicale54
Locuri de muncă2.530
Casă și grădină412
Sport și fitness116
Matrimoniale12
Audio, video, foto78
Divertisment21
Toate celelalte294
Ați uitat parola?
Nu aveți cont? Înregistrare
Top
 Le Lindois (Charente) - Impressive 4 bedro..
275.600 EUR
 Chalet individual con parcela de terreno d..
625.000 EUR
 Saint Saud Lacoussière (Dordogne) - Buildi..
52.500 EUR
 Marval (Haute Vienne) - Stunning barn conv..
218.500 EUR
 Ste Fortunade (19) - Superb Manor house, p..
832.000 EUR
 Esta villa, diseñada con una emocionante c..
3.350.000 EUR
 Marval (Haute Vienne/Dordogne Border) - Re..
290.000 EUR
 Nr Rocamadour (Lot) - An excellent tourist..
748.800 EUR
 Istra zemljište za prodaju 4.047 m2
38.000 EUR
 Kupujem stan ili kuću
1 EUR
 Zagreb, Dugave, pekara ili fast food, 97m2..
165.000 EUR
 Toyota Yaris 1.5 Life
11.950 EUR
 Peugeot 3008 1.6eHDi
13.000 EUR
 Renault Megane 1.6
6.950 EUR
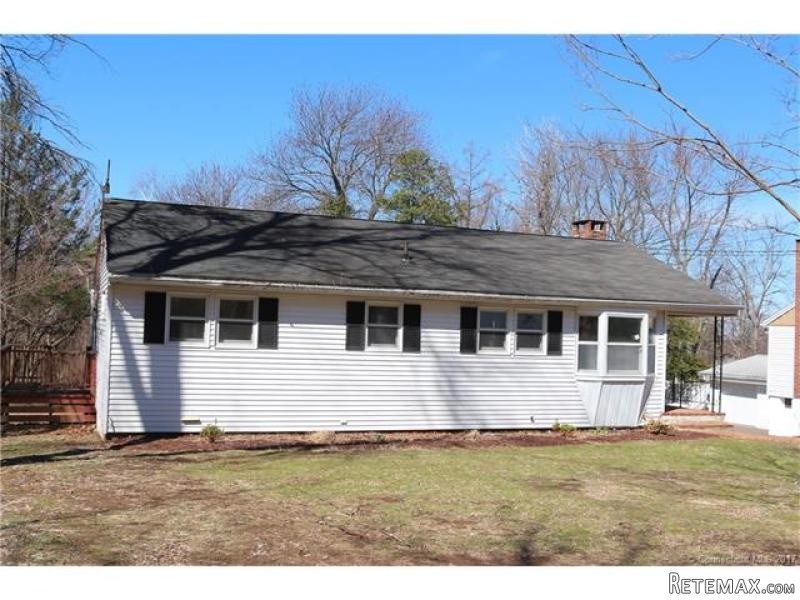
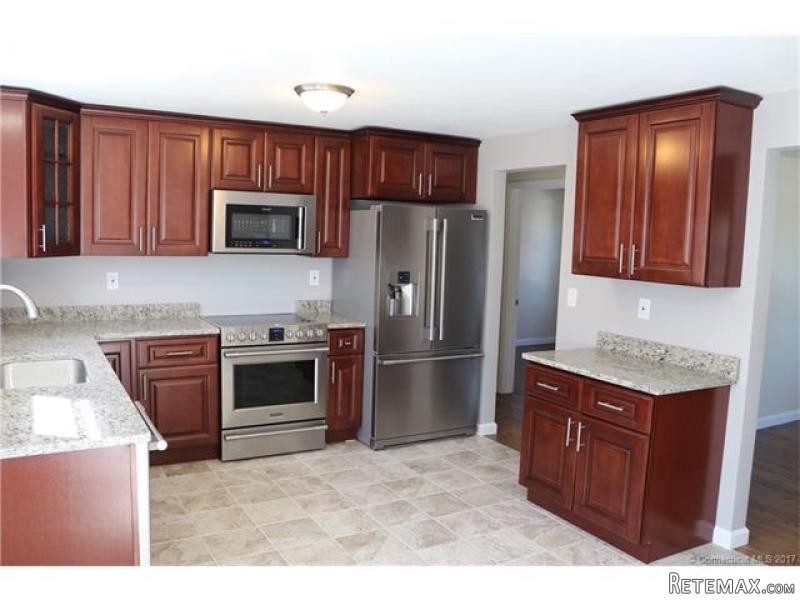
3 Bedrooms - Ranch - CT - For Sale
Locație
Statele Unite
Data publicării: 11.04.2017 la 20:52
Data expirării: 17.02.2031 la 11:23
Număr de vizualizări: 253
ID anunț 566510
Date tehnice
Destinație
Vânzare
Anul construcției
1954
Suprafață locuibilă
118 m²
Dormitoare
3
Băi
2
Descriere
A metamorphosis has taken place in this 5 room Ranch - featuring 3 bedrooms, and is ready for your personal touch everything is done, just move in. The updated eat-in kitchen features an open floor plan, new tiled floor, new cabinets, granite counter top, lighting fixtures, professional series stainless steel appliances. Living room with an a new 55" flat screen TV and sound bar mounted over the fireplace. Remodeled full bath with tiled shower, floor, vanity, counter top, lighting, bathroom fan, with BLUETOOTH Speaker. Laundry on the first floor with new stackable washer and dryer. All of the hardwood floors have been refinished in a walnut hue, with new interior white doors, trim and molding. The lower level has a full bath, and a 12' x 16' family room with a new carpeting, and another 55" flat screen TV with sound bar mounted in place. Make this room your man cave, or possible in-law. Walk out basement to an open lightly treed lot. Newly installed garage door. The home is the last house on a small residential (4 houses) street. You will not find another home in Ellington exactly like this one.
Basic Information
Bathroom: 2
Full Baths: 2
Building
Bedrooms: 3
Baths: 2
Year Built: 1954
Square Feet: 1272
Style: Ranch
Energy Features: None
Basement: Concrete Floor, Full Basement With Walk-Out, Partially Finished
Fireplaces: 1
In Law Access: No
Areanum: Ellington
Handicap Accessibility: No
Utilities
Water Sewer Lien: Neither
Water Source: Public Water Connected
Fuel Type: Above Ground, Oil
Hot Water Source: Domestic
Sewage System: Public Sewer Connected
Heat Type: Baseboard
Basic Information
Status: ACT
Property Type: Residential
List Price: $234,900
Listing Type: Exclusive Right to Sell/Lease Listing Agreement
Status Change Date: 2017-03-31T08:31:00
Open House Public Date: Public: Sun Apr 9, 1:00PM-3:00PM
Original List Price: 234900
MLS Number: 29383983
Interior
Amenities: Cable - Available, Fireplace, Smoke Detector(s)
Rooms: 5
Exterior
Deck Dimension: 6x12
Deck Type Description: Ground Level
Exterior Feature: Gutters
Exterior Siding: Aluminum
Color: White
Water Body
Waterfront: No
Other
ADOM: 6
Mill Rate: 30.5
InternalID: G10202911
Easements Right of Way: Those of records
REO: No
Modification Date: 2017-04-06T12:15:01
View Count: 13
Location
Address: 7 Adrian Ave
State: CT
Town: Ellington
Zip: 06029
Elementary School: PBOE
Adult Community: No
Junior High: PBOE Windemere
High School: Ellington
Neighborhood: Ellington
County: Tolland
Property
Lot Description: Lightly Wooded
Lot Dimension: 14810
Driveway Type: Asphalt
Garages: 1
Acreage: 0.34
Amenities
Appliances Included: Dishwasher, Dryer, Electric Range, Microwave, Oven/Range, Refrigerator, Washer
Cooling System Type: None
Legal
Taxes: 3673
Assessed Value: 120430
Zoning Info: A
Basic Information
Bathroom: 2
Full Baths: 2
Building
Bedrooms: 3
Baths: 2
Year Built: 1954
Square Feet: 1272
Style: Ranch
Energy Features: None
Basement: Concrete Floor, Full Basement With Walk-Out, Partially Finished
Fireplaces: 1
In Law Access: No
Areanum: Ellington
Handicap Accessibility: No
Utilities
Water Sewer Lien: Neither
Water Source: Public Water Connected
Fuel Type: Above Ground, Oil
Hot Water Source: Domestic
Sewage System: Public Sewer Connected
Heat Type: Baseboard
Basic Information
Status: ACT
Property Type: Residential
List Price: $234,900
Listing Type: Exclusive Right to Sell/Lease Listing Agreement
Status Change Date: 2017-03-31T08:31:00
Open House Public Date: Public: Sun Apr 9, 1:00PM-3:00PM
Original List Price: 234900
MLS Number: 29383983
Interior
Amenities: Cable - Available, Fireplace, Smoke Detector(s)
Rooms: 5
Exterior
Deck Dimension: 6x12
Deck Type Description: Ground Level
Exterior Feature: Gutters
Exterior Siding: Aluminum
Color: White
Water Body
Waterfront: No
Other
ADOM: 6
Mill Rate: 30.5
InternalID: G10202911
Easements Right of Way: Those of records
REO: No
Modification Date: 2017-04-06T12:15:01
View Count: 13
Location
Address: 7 Adrian Ave
State: CT
Town: Ellington
Zip: 06029
Elementary School: PBOE
Adult Community: No
Junior High: PBOE Windemere
High School: Ellington
Neighborhood: Ellington
County: Tolland
Property
Lot Description: Lightly Wooded
Lot Dimension: 14810
Driveway Type: Asphalt
Garages: 1
Acreage: 0.34
Amenities
Appliances Included: Dishwasher, Dryer, Electric Range, Microwave, Oven/Range, Refrigerator, Washer
Cooling System Type: None
Legal
Taxes: 3673
Assessed Value: 120430
Zoning Info: A
Dotări și extra +
Calculator de credit +
Recenzii +
Recenzii (0)
★ Scrieți o recenzieNu există încă recenzii — fiți primul și împărtășiți-vă experiența.
★ Scrieți o recenzie
Anunțuri similare
-
 251.000 EUR
Prodajem kucu na Zlatiboru
-
 990.000 EUR
Otok Krk,urbana vila

-
 360.000 EUR
Posedarje - Podgradina, kuća za odmor s bazenom!
 190.000 EUR
Na prodaju kuća u Banji Vrujci
-

 180.000 EUR
Prodajem kucu u Jagodini
-
 229.000 EUR
Prodajem dve stambene jedinice u centru Zaječara
