House
Ground floor
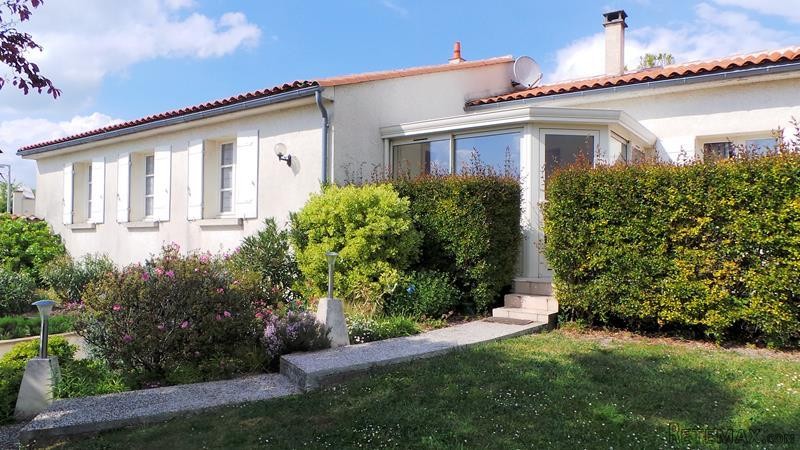
From the garden some steps rise to a terrace leading into a small veranda (10m2). From here, the front door opens into a tiled entrance hall (7m2).
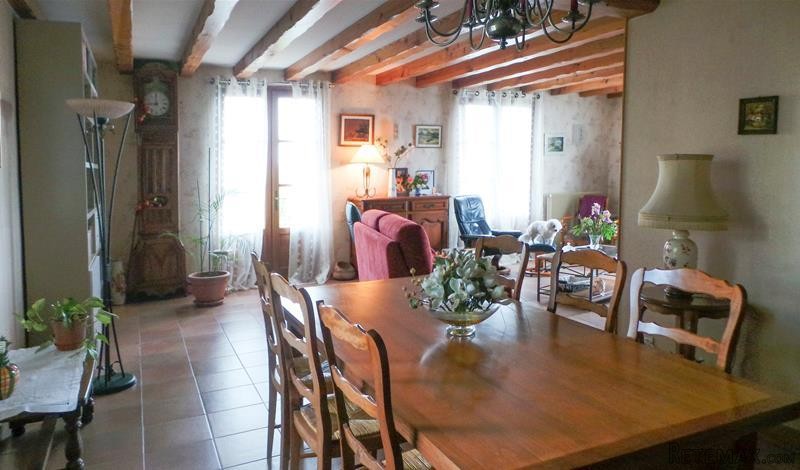
To the right of the entrance hall, a door opens into the spacious living room (44m2) with sitting area with fireplace, tiled floor, beamed ceiling and glass doors opening onto the terrace and garden, and a dining area with tiled floor and beamed ceiling.
To the left of the hall there us a door to a small room (4.5m2) which currently serves as an office.
From the entrance a corridor then leads to the to the kitchen (14m2) with tiled floor and space for a table. A pair of glazed doors open into the veranda.
The corridor then leads to the three bedrooms (11.5m2, 11.5m2 and 13.5m2), a bathroom (8.5m2) and a separate WC.
Basement
From the corridor a door opens onto the staircase leading down to the basement, consisting of a garage (26m2) and a room (29m2).
Outside
The house is seton a plot of 1355m2 which is mainly laid to lawn with some mature trees and shrubs as well as pretty flower beds.
From the gate a beautiful paved driveway leads up to the terrace of the house as well as to a detached garage.
This pretty three bedroom house with a beautiful view from the garden, in the heart of Grande Champagne, is only a few minutes' drive from the historic towns of Cognac and Jarnac.
Fast
facts
Habitable
area (m2 - approx.): 145
Beds: 3
Land (m2 -
approx.): 1355
Outbuildings: No
Swimming
pool: No
Situation: Village Setting
State of
repair: Good
Heating
system: Mains gas-fired central heating
Sanitation
system: Septic tank
Taxe
fonciere €: 704 (in 2016)
Nearest shop: 5km
Nearest bar: 5km
Nearest town: Cognac 10km / Jarnac 12km

 50' Marquis 500 Sport Coupe 2009
 70' Azimut 70 Flybridge Trade In 2010
 70' Elliott Custom Luxury Sports Fish..
 65' Bering Pilothouse 2013
 30' Regal 30 Express 2015
 22' Robalo R227 Dual Console 2018
 62' Prestige 620 Flybridge 2014
 74' Ocean Alexander 74 Open Flybridge..
 90' Custom Boundless 2009
 85' Aicon Flybridge 2006
 44' Leopard 44 2014
 55' Cape Horn Yachts 55 2000
 Višnjan, imanje za obnovu s pogledom na mo..
 Kuća Žbandaj, 3 spavaće sobe i bazen